Skip main navigation
Sold for $489,900
  • $489,900

    307 Sandy Ln, Richlands, VA 24641

    4beds
    4,541sqft
    Single Family Residence
    Built in 1982
    1.66 Acres Lot
    $493,000 Zestimate®
    $108/sqft
    $2,984 Estimated rent

    Home value

    $493,000

    $449,000 - $537,000

    $2,984/mo

    Zestimate® history
    Loading
    Loading...

    Owner options

    List your home for rent

    $2,984/mo

    Rent Zestimate®

    Find your next renter with Zillow Rental Manager. Plus, with online applications, you can quickly screen prospective tenants – for free.

    Learn more

    $2,984/mo

    Rent Zestimate®

    Refinance and save

    $2,858/mo

    Est. payment

    Refinancing to a lower rate could help reduce your monthly payments and save thousands over the life of the loan.

    See today's rates

    $2,858/mo

    Est. payment

    Explore your selling options

    Work with a Zillow partner agent

    Leverage their expertise and Zillow's premium Showcase listings to get your home seen by more buyers.

    Get started

    List with your own agent

    Get your home in front of millions of buyers by listing it on Zillow.

    Learn how to do it

    Sell it yourself

    Take full control of how buyers see your home on Zillow by listing For Sale by Owner (FSBO).

    List your home

    What's special

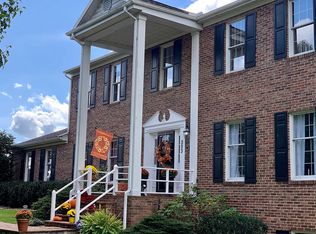
    Charming 4-bedroom, 4-full bath, and 2-half bath home nestled in the tranquil Hidden Valley subdivision. This spacious residence boats a blend of brick & hardiplank siding, offering durability & classic appeal. Enjoy breathtaking views of the Clinch Mountains from the sunroom, screened porch and the new bay window of the primary bedroom on the second floor. The 1st floor features an en-suite bedroom, while 3 additional bedrooms on the 2nd floor come with their own en-suite. A formal living & dining room, family room & a well-lit sunroom create inviting spaces for relaxation. Two paved driveways provide ample parking, complemented by a 2-car drive-under garage. Inside discover the convenience of dual laundry areas - 2nd floor & the basement. The basement also reveals potential with an additional room, suitable for various purposes & possibility of a wine cellar. Stay comfortable with 3 fireplaces, 2 heat pumps and a whole house fan. Beautiful wood & tile floors on 1st & 2nd floors.

    Zillow last checked:

    Listing updated:

    Listed by:

    Denise Blevins 276-274-3142,

    eXp Realty

    Bought with:

    Amanda Knepper, 0225236197

    Dream Home Realty LLC

    Source: SWVAR,MLS#: 92536MLS Logo

    Facts & features

    Interior

    Bedrooms & bathrooms
    • Bedrooms: 4
    • Bathrooms: 6
    • Full bathrooms: 4
    • 1/2 bathrooms: 2
    Primary bedroom
    • Level: Second
    • Area: 308
    • Dimensions: 22 x 14
    Bedroom 2
    • Level: Second
    • Area: 163.56
    • Dimensions: 15.33 x 10.67
    Bedroom 3
    • Level: Second
    • Area: 165
    • Dimensions: 15 x 11
    Bedroom 4
    • Level: First
    • Area: 323
    • Dimensions: 19 x 17
    Bathroom
    • Level: Second
    Bathroom 1
    • Level: First
    Bathroom 2
    • Level: Second
    Bathroom 3
    • Level: Second
    Dining room
    • Level: First
    • Area: 270
    • Dimensions: 18 x 15
    Family room
    • Level: First
    • Area: 255
    • Dimensions: 17 x 15
    Kitchen
    • Level: First
    • Area: 187
    • Dimensions: 17 x 11
    Living room
    • Level: First
    • Area: 195
    • Dimensions: 15 x 13
    Basement
    • Area: 1126
    Office
    • Level: Second
    Heating
    • Central, Dual, Heat Pump
    Cooling
    • Central Air, Dual, Heat Pump
    Appliances
    • Included: Oven, Dishwasher, Dryer, Microwave, Range Hood, Range/Oven, Refrigerator, Washer, Electric Water Heater
    Features
    • Ceiling Fan(s), Walk-In Closet(s), Other, Cable High Speed Internet
    • Flooring: Carpet, Tile
    • Windows: Casement Windows, Insulated Windows
    • Basement: Full,Interior Entry,Exterior Entry,Partially Finished
    • Has fireplace: Yes
    • Fireplace features: Brick, Gas Log, Three or More
    Interior area
    • Total structure area: 5,489
    • Total interior livable area: 4,541 sqft
    • Finished area above ground: 3,813
    • Finished area below ground: 1,676

    Property

    Parking
    • Total spaces: 2
    • Parking features: Drive Under, Paved, Garage Door Opener
    • Attached garage spaces: 2
    • Has uncovered spaces: Yes
    Features
    • Stories: 2
    • Patio & porch: Patio, Porch Open
    • Exterior features: Balcony, Garden, Mature Trees, Lighting
    • Has spa: Yes
    • Spa features: Bath
    • Has view: Yes
    • Water view: None
    • Waterfront features: None
    Lot
    • Size: 1.66 Acres
    • Dimensions: 1.66 acres
    • Features: Cul-De-Sac, Level, Rolling/Sloping, Views
    Details
    • Additional structures: Shed(s)
    • Parcel number: 122A010009
    • Zoning: R-1

    Construction

    Type & style
    • Home type: SingleFamily
    • Architectural style: Traditional,Other
    • Property subtype: Single Family Residence
    Materials
    • Brick, HardiPlank Type, Dry Wall
    • Roof: Shingle
    Condition
    • Exterior Condition: Very Good,Interior Condition: Very Good
    • Year built: 1982

    Utilities & green energy

    • Sewer: Public Sewer
    • Water: Public
    • Utilities for property: Natural Gas Not Available

    Community & neighborhood

    Security
    • Security features: Radon Mitigation System, Security System, Smoke Detector(s)
    Location
    • Region: Richlands
    • Subdivision: Hidden Valley

    Other

    Other facts
    • Road surface type: Paved

    Price history

    DateEventPrice
    6/7/2024Sold$489,900$108/sqft
    Source: SWVAR #92536 Report a problem
    5/9/2024Pending sale$489,900$108/sqft
    Source: SWVAR #92536 Report a problem
    5/1/2024Contingent$489,900$108/sqft
    Source: SWVAR #92536 Report a problem
    4/6/2024Price change$489,900-1%$108/sqft
    Source: SWVAR #92536 Report a problem
    3/11/2024Price change$494,900-1%$109/sqft
    Source: SWVAR #92536 Report a problem
    2/4/2024Listed for sale$499,900+1%$110/sqft
    Source: SWVAR #92536 Report a problem
    2/1/2024Listing removed$494,900$109/sqft
    Source: SWVAR #88788 Report a problem
    11/10/2023Price change$494,900-1%$109/sqft
    Source: SWVAR #88788 Report a problem
    8/15/2023Listed for sale$499,900+17.6%$110/sqft
    Source: SWVAR #88788 Report a problem
    7/2/2018Listing removed$425,000$94/sqft
    Source: RE/MAX At Work #55792 Report a problem
    5/24/2016Listed for sale$425,000-3.4%$94/sqft
    Source: RE/MAX AT WORK #55792 Report a problem
    12/31/2015Listing removed$439,900$97/sqft
    Source: CENTURY 21 Homeland Real Estate #51845 Report a problem
    7/16/2015Listed for sale$439,900+25.7%$97/sqft
    Source: CENTURY 21 Homeland Real Estate #51845 Report a problem
    4/27/2010Sold$350,000$77/sqft
    Source: Agent Provided Report a problem

    Public tax history

    YearProperty taxesTax assessment
    2025$2,584 $445,500
    2024$2,584 +39%$445,500 +39%
    2023$1,859 $320,500
    2022$1,859 $320,500
    2021-- $320,500
    2020-- $320,500
    2018$1,859 $320,500 +1.5%
    2017-- $315,900
    2016-- $315,900
    2015-- $315,900
    2014-- $315,900
    2013-- $315,900
    2012-- --
    2010-- --

    Find assessor info on the county website

    Neighborhood: 24641

    Nearby schools

    GreatSchools rating
    Schools provided by the listing agent
    • Elementary: Richlands
    • Middle: Richlands
    • High: Richlands

    Source: SWVAR. This data may not be complete. We recommend contacting the local school district to confirm school assignments for this home.

    Get pre-qualified for a loan
    At Zillow Home Loans, we can pre-qualify you in as little as 5 minutes with no impact to your credit score.

    An equal housing lender. NMLS #10287.