Skip main navigation
Sold for $260,000
  • $260,000

    307 Santa Barbara Dr, Effingham, IL 62401

    3beds
    2,489sqft
    Single Family Residence
    Built in 1978
    10,018.8 Square Feet Lot
    $285,800 Zestimate®
    $104/sqft
    $2,131 Estimated rent

    Home value

    $285,800

    Estimated sales range

    Not available

    $2,131/mo

    Zestimate® history
    Loading
    Loading...

    Owner options

    List your home for rent

    $2,131/mo

    Rent Zestimate®

    Find your next renter with Zillow Rental Manager. Plus, with online applications, you can quickly screen prospective tenants – for free.

    Learn more

    $2,131/mo

    Rent Zestimate®

    Refinance and save

    $1,729/mo

    Est. payment

    Refinancing to a lower rate could help reduce your monthly payments and save thousands over the life of the loan.

    See today's rates

    $1,729/mo

    Est. payment

    Explore your selling options

    Work with a Zillow partner agent

    Leverage their expertise and Zillow's premium Showcase listings to get your home seen by more buyers.

    Get started

    List with your own agent

    Get your home in front of millions of buyers by listing it on Zillow.

    Learn how to do it

    Sell it yourself

    Take full control of how buyers see your home on Zillow by listing For Sale by Owner (FSBO).

    List your home

    What's special

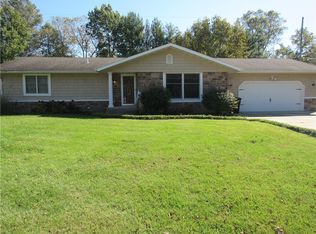
    Introducing an all brick Ranch home in the highly sought-after north side neighborhood of Country Aire Subdivision. This home has just undergone a complete facelift, featuring all new carpeting throughout the main level, new vinyl plank flooring in the entry and bathrooms, and fresh paint. 3BR, 2BA. Master Bedroom features ensuite Bath. Noteworthy updates include a new HVAC system installed in 2011 and a new roof in 2014. Step outside and enjoy the 21.5" x 6' covered front porch. Inside, you'll discover a sunken Living Room and a lower level Family Room boasting a large masonry Fireplace. The oversized Garage comes with an additional 14' x 8.5' of Storage/Workshop space. Make an appointment to view this fine home today!

    Zillow last checked:

    Listing updated:

    Listed by:

    Keith Hartman 217-347-0404,

    RE/MAX Key Advantage

    Bought with:

    Keith Hartman, 475162306

    RE/MAX Key Advantage

    Source: CIBR,MLS#: 6246025MLS LogoOriginating MLS: Central Illinois Board Of REALTORS

    Facts & features

    Interior

    Bedrooms & bathrooms
    • Bedrooms: 3
    • Bathrooms: 2
    • Full bathrooms: 2
    Primary bedroom
    • Description: Flooring: Carpet
    • Level: Main
    • Dimensions: 13.2 x 15
    Bedroom
    • Description: Flooring: Carpet
    • Level: Main
    • Dimensions: 12 x 13.6
    Bedroom
    • Description: Flooring: Carpet
    • Level: Main
    • Dimensions: 13.1 x 10.9
    Primary bathroom
    • Level: Main
    • Dimensions: 9.5 x 4.4
    Dining room
    • Description: Flooring: Carpet
    • Level: Main
    • Dimensions: 15.6 x 11.6
    Family room
    • Description: Flooring: Carpet
    • Level: Lower
    • Dimensions: 24.9 x 29
    Foyer
    • Description: Flooring: Vinyl
    • Level: Main
    • Dimensions: 14 x 5
    Other
    • Features: Tub Shower
    • Level: Main
    • Dimensions: 7 x 9.8
    Kitchen
    • Description: Flooring: Tile
    • Level: Main
    • Dimensions: 15.6 x 13.1
    Laundry
    • Description: Flooring: Tile
    • Level: Main
    • Dimensions: 8.8 x 13.5
    Living room
    • Description: Flooring: Carpet
    • Level: Main
    • Dimensions: 14 x 16.6
    Heating
    • Heat Pump
    Cooling
    • Central Air
    Appliances
    • Included: Dryer, Dishwasher, Electric Water Heater, Range, Refrigerator, Washer
    • Laundry: Main Level
    Features
    • Fireplace, Bath in Primary Bedroom, Main Level Primary
    • Basement: Finished,Partial
    • Number of fireplaces: 1
    • Fireplace features: Wood Burning
    Interior area
    • Total structure area: 2,489
    • Total interior livable area: 2,489 sqft
    • Finished area above ground: 1,729
    • Finished area below ground: 760

    Property

    Parking
    • Total spaces: 2
    • Parking features: Attached, Garage
    • Attached garage spaces: 2
    Features
    • Levels: One
    • Stories: 1
    • Patio & porch: Front Porch, Patio
    Lot
    • Size: 10,018 sqft
    Details
    • Parcel number: 0311162106
    • Zoning: RES
    • Special conditions: None

    Construction

    Type & style
    • Home type: SingleFamily
    • Architectural style: Ranch
    • Property subtype: Single Family Residence
    Materials
    • Brick, Stucco
    • Foundation: Basement
    • Roof: Shingle
    Condition
    • Year built: 1978

    Utilities & green energy

    • Sewer: Public Sewer
    • Water: Public

    Community & neighborhood

    Location
    • Region: Effingham
    • Subdivision: Country Aire Sub

    Other

    Other facts
    • Road surface type: Concrete

    Price history

    DateEventPrice
    12/9/2024Sold$260,000-7.1%$104/sqft
    Source: CIBR #6246025 Report a problem
    11/6/2024Pending sale$279,900$112/sqft
    Source: CIBR #6246025 Report a problem
    10/29/2024Contingent$279,900$112/sqft
    Source: CIBR #6246025 Report a problem
    10/8/2024Listed for sale$279,900$112/sqft
    Source: CIBR #6246025 Report a problem
    10/8/2024Contingent$279,900$112/sqft
    Source: CIBR #6246025 Report a problem
    9/28/2024Listed for sale$279,900$112/sqft
    Source: CIBR #6246025 Report a problem

    Public tax history

    YearProperty taxesTax assessment
    2024$2,152 -0.8%$83,510 +10%
    2023$2,169 -0.5%$75,920 +9%
    2022$2,180 -5.6%$69,650 +1%
    2021$2,311 $68,960 +2.9%
    2020-- $67,010 +1%
    2019$2,314 -0.6%$66,350 +4%
    2018$2,328 -0.3%$63,800 +2%
    2017$2,334 $62,550 +3%
    2016-- $60,730 +3%
    2015-- $58,970 +3%
    2014-- $57,250 +2%
    2013-- $56,130 +1.5%
    2012-- $55,300
    2010-- $55,300 +1%
    2009-- $54,750

    Find assessor info on the county website

    Neighborhood: 62401

    Nearby schools

    GreatSchools rating
    Schools provided by the listing agent
    • District: Effingham Dist. 40

    Source: CIBR. This data may not be complete. We recommend contacting the local school district to confirm school assignments for this home.

    Get pre-qualified for a loan
    At Zillow Home Loans, we can pre-qualify you in as little as 5 minutes with no impact to your credit score.

    An equal housing lender. NMLS #10287.