Skip main navigation
Sold for $594,400
  • $594,400

    307 Sarazen Ln, Chester, VA 23836

    5beds
    3,823sqft
    Single Family Residence
    Built in 2002
    0.6 Acres Lot
    $622,000 Zestimate®
    $155/sqft
    $3,553 Estimated rent

    Home value

    $622,000

    $578,000 - $666,000

    $3,553/mo

    Zestimate® history
    Loading
    Loading...

    Owner options

    List your home for rent

    $3,553/mo

    Rent Zestimate®

    Find your next renter with Zillow Rental Manager. Plus, with online applications, you can quickly screen prospective tenants – for free.

    Learn more

    $3,553/mo

    Rent Zestimate®

    Refinance and save

    $4,237/mo

    Est. payment

    Refinancing to a lower rate could help reduce your monthly payments and save thousands over the life of the loan.

    See today's rates

    $4,237/mo

    Est. payment

    Explore your selling options

    Work with a Zillow partner agent

    Leverage their expertise and Zillow's premium Showcase listings to get your home seen by more buyers.

    Get started

    List with your own agent

    Get your home in front of millions of buyers by listing it on Zillow.

    Learn how to do it

    Sell it yourself

    Take full control of how buyers see your home on Zillow by listing For Sale by Owner (FSBO).

    List your home

    What's special

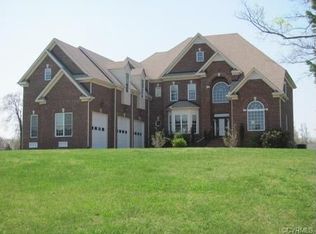
    This River's Bend showstopper is a must see! Situated on a large private lot, this home has over half an acre of land! With a freshly renewed paved driveway, pull up to this classic brick home and see all the space it has to offer! Complete with 5 bedrooms, 3.5 bathrooms, and a sunroom this home checks all the boxes! One of the bedrooms is on the third floor with its own full bath making it perfect for guests, in-laws, or a kid's getaway! Step into the soaring two-story foyer and admire polished hardwoods throughout the first floor. The chef's kitchen is an absolute dream with open concept living, granite counters, custom wood cabinetry, a stone backsplash, and updated appliances (stove 2025). The huge family room welcomes you with tons of natural light, a gas fireplace, and a view into the airy sunroom! Enjoy community amenities that include a pool, splash park, volleyball, basketball, tennis, and pickle-ball! Come inside and fall in LOVE!

    Zillow last checked:

    Listing updated:

    Listed by:

    Cassidy Young 804-896-0400,

    Valentine Properties

    Bought with:

    Joby Pullathil, 0225252069

    Fathom Realty Virginia

    Source: CVRMLS,MLS#: 2519328MLS LogoOriginating MLS: Central Virginia Regional MLS

    Facts & features

    Interior

    Bedrooms & bathrooms
    • Bedrooms: 5
    • Bathrooms: 4
    • Full bathrooms: 3
    • 1/2 bathrooms: 1
    Other
    • Description: Tub & Shower
    • Level: Second
    Other
    • Description: Tub & Shower
    • Level: Third
    Half bath
    • Level: First
    Heating
    • Forced Air, Natural Gas
    Cooling
    • Central Air, Zoned
    Features
    • Breakfast Area, Dining Area, Double Vanity, Eat-in Kitchen, French Door(s)/Atrium Door(s), Fireplace, Granite Counters, High Ceilings
    • Flooring: Carpet, Wood
    • Doors: French Doors
    • Basement: Crawl Space
    • Attic: Pull Down Stairs,Walk-In
    • Number of fireplaces: 1
    • Fireplace features: Gas
    Interior area
    • Total interior livable area: 3,823 sqft
    • Finished area above ground: 3,823
    • Finished area below ground: 0

    Property

    Parking
    • Total spaces: 2
    • Parking features: Attached, Finished Garage, Garage, Garage Door Opener, Garage Faces Rear, Two Spaces, Garage Faces Side
    • Attached garage spaces: 2
    Features
    • Levels: Two and One Half
    • Stories: 2
    • Patio & porch: Rear Porch
    • Exterior features: Sprinkler/Irrigation
    • Pool features: None, Community
    • Fencing: Full
    • Has view: Yes
    • View description: Golf Course
    Lot
    • Size: 0.60 Acres
    Details
    • Parcel number: 815658402500000
    • Zoning description: R15

    Construction

    Type & style
    • Home type: SingleFamily
    • Architectural style: Transitional
    • Property subtype: Single Family Residence
    Materials
    • Brick, Block, Frame, Vinyl Siding
    • Roof: Composition
    Condition
    • Resale
    • New construction: No
    • Year built: 2002

    Utilities & green energy

    • Sewer: Public Sewer
    • Water: Public

    Community & neighborhood

    Community
    • Community features: Basketball Court, Common Grounds/Area, Clubhouse, Home Owners Association, Playground, Pool, Tennis Court(s), Trails/Paths
    Location
    • Region: Chester
    • Subdivision: Rivers Bend

    HOA & financial

    HOA
    • Has HOA: Yes
    • HOA fee: $745 annually
    • Services included: Common Areas, Pool(s), Recreation Facilities

    Other

    Other facts
    • Ownership: Individuals
    • Ownership type: Sole Proprietor

    Price history

    DateEventPrice
    8/8/2025Sold$594,400-0.9%$155/sqft
    Source: CVRMLS #2519328 Report a problem
    7/17/2025Pending sale$599,900$157/sqft
    Source: CVRMLS #2519328 Report a problem
    7/11/2025Listed for sale$599,900+55.8%$157/sqft
    Source: CVRMLS #2519328 Report a problem
    11/9/2007Sold$385,000$101/sqft
    Source: Public Record Report a problem

    Public tax history

    YearProperty taxesTax assessment
    2025$4,683 +1.8%$526,200 +3%
    2024$4,600 +6.5%$511,100 +7.7%
    2023$4,319 +5.6%$474,600 +6.7%
    2022$4,091 +3.9%$444,700 +7.3%
    2021$3,939 +5.3%$414,600 +5.3%
    2020$3,742 +1.6%$393,900 +1.6%
    2019$3,684 +14636.4%$387,800 +5.6%
    2018$25 $367,300 +3.8%
    2017-- $353,700 -1.8%
    2016-- $360,000 +7%
    2015-- $336,500 +2.1%
    2014-- $329,500 +0.2%
    2013-- $328,800
    2012-- $328,800 -13.9%
    2011-- $381,700 -2.7%
    2010-- $392,200 -6.8%
    2009-- $420,900
    2008-- $420,900 +3.6%
    2007-- $406,400 +12.3%
    2005-- $361,800 +2.3%
    2004-- $353,800 +11.3%
    2003-- $318,000
    2002-- $318,000 +536%
    2001-- $50,000

    Find assessor info on the county website

    Neighborhood: 23836

    Nearby schools

    GreatSchools rating
    Schools provided by the listing agent
    • Elementary: Marguerite Christian
    • Middle: Carver
    • High: Thomas Dale

    Source: CVRMLS. This data may not be complete. We recommend contacting the local school district to confirm school assignments for this home.

    Get a cash offer in 3 minutes
    Find out how much your home could sell for in as little as 3 minutes with a no-obligation cash offer.
    Estimated market value
    $622,000
    Get a cash offer in 3 minutes
    Find out how much your home could sell for in as little as 3 minutes with a no-obligation cash offer.
    Estimated market value
    $622,000