Welcome to your dream beach getaway! Nestled on a picturesque tree-lined street in the heart of South Rehoboth, this captivating contemporary cottage is your ticket to coastal living at its finest. With its prime location just 3 blocks from the boardwalk and a leisurely stroll away from vibrant Rehoboth Avenue with its array of shops, boutiques, and top-rated restaurants, this property offers the perfect blend of convenience and seaside charm. As you step inside, you'll be greeted by the breathtaking interior spaces that define this home. Dramatic soaring ceilings create an open and airy atmosphere, while an abundance of natural light streams in through multiple exposures of windows, illuminating every corner of this splendid retreat. The marvelous front porch becomes an extension of your living and entertaining space which is accessed by sliders from the main living room with wood burning fireplace and blend together the indoor/outdoor theme. A striking rear great room with double height ceiling offers additional entertaining space. The gourmet kitchen with updated stainless appliances, granite, kitchen island with butcherblock and a large dining table round out your public entertaining space. This beach cottage was thoughtfully updated in 2018, ensuring it is in excellent, turnkey condition and ready for you to move in and start making memories. The main level boasts 2 spacious bedrooms, including a serene primary suite that provides a private oasis for relaxation. Upstairs, you'll find an additional 3 bedrooms, providing plenty of room for family and guests. Outside features include a beautiful professionally landscaped garden with irrigation. The rear yard features a bluestone paver patio, oversized shed for your bikes and beach toys and thoughtfully designed outdoor shower. Whether you're looking for a year-round residence, a vacation home, or a lucrative rental investment, this stunning beach cottage offers endless possibilities. Don't miss your chance to own a piece of the Rehoboth Beach lifestyle. Contact us today to schedule a private viewing and start living the coastal lifestyle you've always dreamed of!
Sold for $2,299,000
$2,299,000
307 Scarborough Ave, Rehoboth Beach, DE 19971
5beds
--sqft
Single Family Residence
Built in 1972
4,792 Square Feet Lot
$2,996,400 Zestimate®
$--/sqft
$3,450 Estimated rent
Home value
$2,996,400
$2.67M - $3.42M
$3,450/mo
Zestimate® history
Owner options
List your home for rent
$3,450/mo
Rent Zestimate®
Find your next renter with Zillow Rental Manager. Plus, with online applications, you can quickly screen prospective tenants – for free.
$3,450/mo
Rent Zestimate®
Refinance and save
$10,372/mo
Est. payment
Refinancing to a lower rate could help reduce your monthly payments and save thousands over the life of the loan.
$10,372/mo
Est. payment
Explore your selling options
Work with a Zillow partner agent
Leverage their expertise and Zillow's premium Showcase listings to get your home seen by more buyers.
Get startedList with your own agent
Get your home in front of millions of buyers by listing it on Zillow.
Learn how to do itSell it yourself
Take full control of how buyers see your home on Zillow by listing For Sale by Owner (FSBO).
List your homeWhat's special
Zillow last checked:
Listing updated:
Listed by:
Michael Reamy Jr 302-227-6767,
Monument Sotheby's International Realty
Bought with:
Lee Ann Wilkinson, RA-0002064
Berkshire Hathaway HomeServices PenFed Realty
Source: Bright MLS,MLS#: DESU2049194
Facts & features
Interior
Bedrooms & bathrooms
- Bedrooms: 5
- Bathrooms: 3
- Full bathrooms: 2
- 1/2 bathrooms: 1
- Main level bathrooms: 2
- Main level bedrooms: 2
Basement
- Area: 0
Heating
- Central, Propane
Cooling
- Central Air, Electric
Appliances
- Included: Electric Water Heater
- Laundry: Upper Level
Features
- Kitchen - Gourmet, Kitchen Island, Kitchen - Table Space, Ceiling Fan(s), Combination Kitchen/Dining, 2 Story Ceilings, 9'+ Ceilings, Cathedral Ceiling(s)
- Flooring: Hardwood
- Windows: Skylight(s)
- Has basement: No
- Number of fireplaces: 1
- Fireplace features: Wood Burning
Interior area
- Total structure area: 0
- Finished area above ground: 0
- Finished area below ground: 0
Property
Parking
- Total spaces: 2
- Parking features: Driveway
- Uncovered spaces: 2
Accessibility
- Accessibility features: 2+ Access Exits
Features
- Levels: Two
- Stories: 2
- Patio & porch: Patio, Porch, Screened
- Exterior features: Extensive Hardscape, Outdoor Shower
- Pool features: None
Lot
- Size: 4,792 Square Feet
- Dimensions: 50.00 x 100.00
- Features: Landscaped, Downtown
Details
- Additional structures: Above Grade, Below Grade
- Parcel number: 33414.17311.00
- Zoning: RESIDENTIAL
- Special conditions: Standard
Construction
Type & style
- Home type: SingleFamily
- Architectural style: Coastal,Contemporary
- Property subtype: Single Family Residence
Materials
- Advanced Framing, Asphalt, HardiPlank Type
- Foundation: Crawl Space
- Roof: Architectural Shingle,Metal,Other
Condition
- Excellent
- New construction: No
- Year built: 1972
- Major remodel year: 2018
Details
- Builder name: Dewson
Utilities & green energy
- Sewer: Public Sewer
- Water: Public
- Utilities for property: Cable Connected, Propane, Electricity Available, Cable
Community & HOA
Community
- Security: Main Entrance Lock
- Subdivision: Country Club Estates
HOA
- Has HOA: Yes
- HOA fee: $20 annually
- HOA name: COUNTRY CLUB ESTATES PROPERTY OWNERS ASSOCIATION
Location
- Region: Rehoboth Beach
Financial & listing details
- Tax assessed value: $2,108,900
- Annual tax amount: $2,294
- Date on market: 10/11/2023
- Listing agreement: Exclusive Right To Sell
- Listing terms: Cash,Conventional
- Inclusions: Sold Mostly Furnished
- Exclusions: Kitchen Items, Some Art And Personal Items
- Ownership: Fee Simple
Price history
| Date | Event | Price |
|---|---|---|
| 11/20/2023 | Sold | $2,299,000 |
Source:  Bright MLS #DESU2049194 Report a problem Bright MLS #DESU2049194 Report a problem | ||
| 10/29/2023 | Pending sale | $2,299,000 |
Source: Bright MLS #DESU2049194 Report a problem | ||
| 10/13/2023 | Contingent | $2,299,000 |
Source: Bright MLS #DESU2049194 Report a problem | ||
| 10/11/2023 | Listed for sale | $2,299,000 |
Source: Bright MLS #DESU2049194 Report a problem | ||
Public tax history
| Year | Property taxes | Tax assessment |
|---|---|---|
| 2025 | $4,454 +154.9% | $1,054,450 +2874.5% |
| 2024 | $1,747 +0.1% | $35,450 |
| 2023 | $1,746 +3.6% | $35,450 |
| 2022 | $1,685 +0.9% | $35,450 |
| 2021 | $1,669 +0.3% | $35,450 |
| 2020 | $1,664 | $35,450 +0.1% |
| 2019 | $1,664 -0.1% | $35,400 |
| 2018 | $1,667 +7.2% | $35,400 |
| 2017 | $1,555 +9.9% | $35,400 |
| 2016 | $1,414 +4.7% | $35,400 |
| 2015 | $1,351 +0.7% | $35,400 |
| 2014 | $1,341 +2.9% | $35,400 |
| 2013 | $1,303 +0.4% | $35,400 |
| 2012 | $1,299 +11.9% | $35,400 |
| 2011 | $1,161 | $35,400 |
| 2010 | $1,161 -3% | $35,400 |
| 2009 | $1,196 | $35,400 |
| 2008 | -- | -- |
| 2007 | -- | -- |
| 2006 | -- | -- |
| 2005 | -- | -- |
| 2004 | -- | -- |
| 2003 | -- | -- |
| 2002 | -- | -- |
| 2001 | -- | -- |
Find assessor info on the county website
Neighborhood: 19971
Nearby homes
- $1,903,2003 bd3 ba1.4k sqft305 Scarborough Ave, Rehoboth Beach, DE 19971Off Market
- $2,625,0003 bd2 ba2k sqft306 Scarborough Ave, Rehoboth Beach, DE 19971Off Market
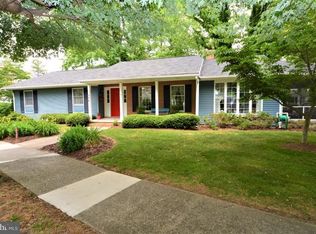
- $2,254,9006 bd-- ba2.4k sqft309 Scarborough Ave, Rehoboth Beach, DE 19971Off Market
- $1,995,4005 bd2 ba2k sqft303 Scarborough Ave, Rehoboth Beach, DE 19971Off Market
- $2,792,5004 bd-- ba2.4k sqft311 Scarborough Ave, Rehoboth Beach, DE 19971Off Market
- $1,655,2004 bd-- ba2.6k sqft111 Country Club Dr, Rehoboth Beach, DE 19971Off Market
- $2,050,0006 bd5 ba3.2k sqft109 Country Club Dr, Rehoboth Beach, DE 19971Sold
- $1,367,8003 bd-- ba1.9k sqft113 Country Club Dr, Rehoboth Beach, DE 19971Off Market
Nearby schools
GreatSchools rating
- 8/10Rehoboth Elementary SchoolGrades: K-5Distance: 0.2 mi
- 7/10Beacon Middle SchoolGrades: 6-8Distance: 3.4 mi
- 8/10Cape Henlopen High SchoolGrades: 9-12Distance: 4.7 mi
Schools provided by the listing agent
- Elementary: Rehoboth
- Middle: Beacon
- High: Cape Henlopen
- District: Cape Henlopen
Source: Bright MLS. This data may not be complete. We recommend contacting the local school district to confirm school assignments for this home.
Sell for more on Zillow
Get a Zillow Showcase℠ listing at no additional cost and you could sell for .
$2,996,400
2% more
+$59,928
With Zillow Showcase(estimated)
$3,056,328
- Delaware
- Sussex County
- Rehoboth Beach
- 19971
- 307 Scarborough Ave
Nearby cities
Nearby zip codes
Other Rehoboth Beach Topics
