PRICE REDUCED! Carterville New Construction in a great location sitting between both city parks and schools. 3 bed, 2 bath, 1,512 sq ft living space and oversized 2 car garage. Large in-town lot right at a half acre. Covered front and back porches. Split bedroom, open floor plan with vaulted ceilings. All soft close custom cabinetry, including a large kitchen island. Whirlpool Stainless Steel appliances. Luxury plank flooring and carpet in the bedrooms. Large master bedroom with walk-in closet. Bathrooms include Onyx vanity tops with Master bath having a separate makeup vanity and touch LED mirror! High efficiency home with all blown in insulation. 1 year builder warranty is included.
Closed
$262,000
307 Schneider St, Carterville, IL 62918
3beds
1,512sqft
Single Family Residence
Built in 2025
0.45 Acres Lot
$266,700 Zestimate®
$173/sqft
$1,968 Estimated rent
Home value
$266,700
$197,000 - $363,000
$1,968/mo
Zestimate® history
Owner options
List your home for rent
$1,968/mo
Rent Zestimate®
Find your next renter with Zillow Rental Manager. Plus, with online applications, you can quickly screen prospective tenants – for free.
$1,968/mo
Rent Zestimate®
Refinance and save
$1,881/mo
Est. payment
Refinancing to a lower rate could help reduce your monthly payments and save thousands over the life of the loan.
$1,881/mo
Est. payment
Explore your selling options
Work with a Zillow partner agent
Leverage their expertise and Zillow's premium Showcase listings to get your home seen by more buyers.
Get startedList with your own agent
Get your home in front of millions of buyers by listing it on Zillow.
Learn how to do itSell it yourself
Take full control of how buyers see your home on Zillow by listing For Sale by Owner (FSBO).
List your homeWhat's special
Large kitchen islandSoft close custom cabinetryLuxury plank flooringWhirlpool stainless steel appliancesCarpet in the bedrooms
Zillow last checked:
Listing updated:
Listed by:
Fortune Brayfield 618-889-7773,
C21 HOUSE OF REALTY, INC. C,
ELAINE MELBY 618-525-3060,
C21 HOUSE OF REALTY, INC. C
Bought with:
LINDA HOLT
C21 HOUSE OF REALTY, INC. CD
Source: MRED as distributed by MLS GRID,MLS#: 12559476
Facts & features
Interior
Bedrooms & bathrooms
- Bedrooms: 3
- Bathrooms: 2
- Full bathrooms: 2
Rooms
- Room types: No additional rooms
Primary bedroom
- Features: Flooring (Carpet), Bathroom (Full, Double Sink, Shower Only)
- Level: Main
- Area: 182 Square Feet
- Dimensions: 14X13
Bedroom 2
- Features: Flooring (Carpet)
- Level: Main
- Area: 168 Square Feet
- Dimensions: 12X14
Bedroom 3
- Features: Flooring (Carpet)
- Level: Main
- Area: 168 Square Feet
- Dimensions: 12X14
Dining room
- Features: Flooring (Luxury Vinyl)
- Level: Main
- Area: 150 Square Feet
- Dimensions: 15X10
Kitchen
- Features: Kitchen (Island), Flooring (Luxury Vinyl)
- Level: Main
- Area: 150 Square Feet
- Dimensions: 15X10
Laundry
- Features: Flooring (Luxury Vinyl)
- Level: Main
- Area: 120 Square Feet
- Dimensions: 15X8
Living room
- Features: Flooring (Luxury Vinyl)
- Level: Main
- Area: 272 Square Feet
- Dimensions: 16X17
Heating
- Electric
Cooling
- Central Air
Appliances
- Included: Microwave, Dishwasher, Refrigerator, Disposal
- Laundry: Main Level, Electric Dryer Hookup
Features
- Vaulted Ceiling(s), Open Floorplan
- Flooring: Carpet
- Windows: ENERGY STAR Qualified Windows
- Basement: None
Interior area
- Total structure area: 1,512
- Total interior livable area: 1,512 sqft
Property
Parking
- Total spaces: 2
- Parking features: Concrete, Garage Door Opener, Yes, Attached, Garage
- Attached garage spaces: 2
- Has uncovered spaces: Yes
Accessibility
- Accessibility features: No Disability Access
Features
- Stories: 1
- Patio & porch: Porch
Lot
- Size: 0.45 Acres
- Dimensions: 93x210
Details
- Parcel number: 0503421015
- Special conditions: Standard
- Other equipment: Ceiling Fan(s)
Construction
Type & style
- Home type: SingleFamily
- Property subtype: Single Family Residence
Materials
- Vinyl Siding
- Foundation: Concrete Perimeter
- Roof: Asphalt
Condition
- New Construction
- New construction: Yes
- Year built: 2025
Utilities & green energy
- Sewer: Public Sewer
- Water: Public
Community & HOA
Community
- Security: Carbon Monoxide Detector(s)
HOA
- Services included: None
Location
- Region: Carterville
Financial & listing details
- Price per square foot: $173/sqft
- Tax assessed value: $31,020
- Annual tax amount: $19
- Date on market: 2/3/2026
- Listing terms: Cash
- Ownership: Fee Simple
Price history
| Date | Event | Price |
|---|---|---|
| 4/10/2026 | Sold | $262,000-0.8%$173/sqft |
Source:  MRED as distributed by MLS GRID #12559476 Report a problem MRED as distributed by MLS GRID #12559476 Report a problem | ||
| 3/17/2026 | Pending sale | $264,000$175/sqft |
Source: MRED as distributed by MLS GRID #12559476 Report a problem | ||
| 3/13/2026 | Price change | $264,000-1.9%$175/sqft |
Source: MRED as distributed by MLS GRID #12559476 Report a problem | ||
| 2/3/2026 | Listed for sale | $269,000$178/sqft |
Source: MRED as distributed by MLS GRID #12559476 Report a problem | ||
| 2/2/2026 | Listing removed | -- |
Source: Owner Report a problem | ||
| 1/5/2026 | Listed for sale | $269,000+670.8%$178/sqft |
Source: Owner Report a problem | ||
| 1/25/2021 | Listing removed | $34,900$23/sqft |
Source:  MARIS #20085751 Report a problem MARIS #20085751 Report a problem | ||
| 1/28/2020 | Price change | $34,900-12.5%$23/sqft |
Source: Coldwell Banker Prime Realty H #EB432511 Report a problem | ||
| 5/29/2019 | Listed for sale | $39,900$26/sqft |
Source: Coldwell Banker Prime Realty H #EB428008 Report a problem | ||
Public tax history
| Year | Property taxes | Tax assessment |
|---|---|---|
| 2024 | $18 | $10,340 |
| 2023 | -- | $10,340 +18% |
| 2022 | -- | $8,760 +3.7% |
| 2021 | -- | $8,450 +5.9% |
| 2020 | -- | $7,980 |
| 2019 | -- | $7,980 |
| 2018 | -- | $7,980 |
| 2017 | $182 | $7,980 +5.6% |
| 2015 | $182 +1.8% | $7,560 |
| 2013 | $179 -61.4% | $7,560 |
| 2012 | $464 | $7,560 |
| 2011 | -- | $7,560 |
| 2010 | -- | $7,560 |
| 2009 | -- | $7,560 |
| 2007 | -- | $7,560 +15.8% |
| 2006 | -- | $6,530 |
Find assessor info on the county website
Neighborhood: 62918
Nearby homes
- $80,6002 bd1 ba937 sqft303 Schneider St, Carterville, IL 62918Off Market
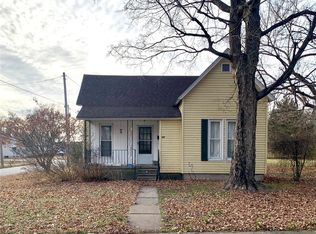
- $114,300-- bd-- ba-- sqft319 Schneider St, Carterville, IL 62918Off Market
- $65,730-- bd-- ba1.2k sqft319 Schneider St, Carterville, IL 62918Off Market
- $195,6003 bd2 ba1.4k sqft312 Schneider St, Carterville, IL 62918Off Market

- $77,5002 bd1 ba1k sqft306 Schneider St, Carterville, IL 62918Off Market
- $49,320-- bd-- ba896 sqft321 Schneider St, Carterville, IL 62918Off Market
- $25,0002 bd1 ba1.4k sqft308 Schneider St, Carterville, IL 62918Sold
- $190,0003 bd2 ba1.4k sqft707 Anderson St, Carterville, IL 62918Sold
Nearby schools
GreatSchools rating
- 8/10Carterville Intermediate SchoolGrades: 4-6Distance: 0.2 mi
- 6/10Carterville Jr High SchoolGrades: 7-8Distance: 0.9 mi
- 8/10Carterville High SchoolGrades: 9-12Distance: 1.3 mi
Schools provided by the listing agent
- District: 5
Source: MRED as distributed by MLS GRID. This data may not be complete. We recommend contacting the local school district to confirm school assignments for this home.


Get pre-qualified for a loan
At Zillow Home Loans, we can pre-qualify you in as little as 5 minutes with no impact to your credit score.An equal housing lender. NMLS #10287.
Sell for more on Zillow
Get a Zillow Showcase℠ listing at no additional cost and you could sell for .
$266,700
2% more
+$5,334
With Zillow Showcase(estimated)
$272,034
- Illinois
- Williamson County
- Carterville
- 62918
- 307 Schneider St
Nearby cities
Nearby zip codes
Other Carterville Topics
