Looking for a project with serious upside? This 3 bedroom fixer-upper in desirable Rumney, NH offers the perfect opportunity to create your dream country retreat. Set on a peaceful lot with an authentic old barn, this property delivers the rustic New England charm buyers crave, and the freedom to renovate exactly the way you want. Inside, the home needs vision and updates throughout, making it ideal for investors, flippers, or anyone ready to roll up their sleeves. No appliances are included, giving you a clean slate to design your kitchen and living spaces from scratch. Step outside and you’ll fall in love with the setting: quiet, rural, and surrounded by nature. Whether you’re dreaming of a hobby farm, a workshop in the barn, or simply a place to unwind, this property offers endless potential. Located just minutes from skiing, snowmobile trails, and year-round outdoor adventure, this is the perfect basecamp for mountain-town living. Rumney’s climbing, lake, and scenic backroads make it one of New Hampshire’s most sought-after recreational areas. Bring your tools, your imagination, and your vision, this property is ready to be transformed. Property can only be purchased with Cash. Cannot get Title Insurance until 2031.
Active
Listed by: Coldwell Banker Realty Center Harbor NH • Juli Kelley
Price cut: $25K (8/17)
$150,000
307 School Street, Rumney, NH 03266
3beds
1,440sqft
Single Family Residence
Built in 1841
1.71 Acres Lot
$-- Zestimate®
$104/sqft
$-- HOA
What's special
Authentic old barnSurrounded by nature
- 83 days |
- 3,024 |
- 124 |
Zillow last checked:
Listing updated:
Listed by:
Juli Kelley,
Coldwell Banker Realty Center Harbor NH Phone:603-277-0415
Source: PrimeMLS,MLS#: 5092649
Facts & features
Interior
Bedrooms & bathrooms
- Bedrooms: 3
- Bathrooms: 1
- Full bathrooms: 1
Heating
- Propane, Oil, Forced Air
Cooling
- None
Appliances
- Included: None
- Laundry: Laundry Hook-ups, 1st Floor Laundry
Features
- Basement: Unfinished,Interior Entry
- Number of fireplaces: 1
- Fireplace features: 1 Fireplace
Interior area
- Total structure area: 1,522
- Total interior livable area: 1,440 sqft
- Finished area above ground: 1,440
- Finished area below ground: 0
Video & virtual tour
Property
Parking
- Total spaces: 1
- Parking features: Dirt, Driveway
- Garage spaces: 1
- Has uncovered spaces: Yes
Features
- Levels: One
- Stories: 1
- Frontage length: Road frontage: 380
Lot
- Size: 1.71 Acres
- Features: Country Setting, Level, Near Snowmobile Trails, Near School(s)
Details
- Additional structures: Barn(s)
- Parcel number: RUMNM00013L005006S000000
- Zoning description: VILLAG
Construction
Type & style
- Home type: SingleFamily
- Architectural style: Cape
- Property subtype: Single Family Residence
Materials
- Clapboard Exterior
- Foundation: Stone
- Roof: Shingle
Condition
- New construction: No
- Year built: 1841
Utilities & green energy
- Electric: Fuses
- Sewer: Private Sewer
- Utilities for property: Cable Available, Phone Available
Community & HOA
Location
- Region: Rumney
Financial & listing details
- Price per square foot: $104/sqft
- Tax assessed value: $195,600
- Annual tax amount: $2,836
- Date on market: 6/3/2026
- Road surface type: Paved
Estimated market value
Not available
Estimated sales range
Not available
$2,256/mo
Price history
| Date | Event | Price |
|---|---|---|
| 8/17/2026 | Price change | $150,000-14.3%$104/sqft |
Source:  PrimeMLS #5092649 Report a problem PrimeMLS #5092649 Report a problem | ||
| 7/8/2026 | Price change | $175,000-12.1%$122/sqft |
Source: PrimeMLS #5092649 Report a problem | ||
| 6/3/2026 | Listed for sale | $199,000$138/sqft |
Source: PrimeMLS #5092649 Report a problem | ||
Public tax history
| Year | Property taxes | Tax assessment |
|---|---|---|
| 2024 | $2,824 +11.8% | $195,600 +84.9% |
| 2023 | $2,527 +3.9% | $105,800 |
| 2022 | $2,433 -3.9% | $105,800 |
| 2021 | $2,533 | $105,800 |
| 2020 | $2,533 +4.4% | $105,800 |
| 2019 | $2,427 +7% | $105,800 +12.9% |
| 2018 | $2,269 +1.9% | $93,700 |
| 2016 | $2,226 -0.2% | $93,700 |
| 2015 | $2,231 | $93,700 |
Find assessor info on the county website
Monthly payment
Est. payment
Payment breakdown
Explore the cost of this home by adjusting the details. Changes won't be saved.Climate risks
Neighborhood: 03266
Nearby schools
GreatSchools rating
- 3/10Russell Elementary SchoolGrades: K-8Distance: 0.2 mi
- 5/10Plymouth Regional High SchoolGrades: 9-12Distance: 5.7 mi
Schools provided by the listing agent
- Elementary: Russell Elementary School
- Middle: Russell Elementary School
- High: Plymouth Regional High School
- District: Plymouth School District
Source: PrimeMLS. This data may not be complete. We recommend contacting the local school district to confirm school assignments for this home.
- $283,2003 bd1 ba1.4k sqft284 School St, Rumney, NH 03266Off Market
- $259,3003 bd1 ba2.2k sqft280 School St, Rumney, NH 03266Off Market
- $79,600-- bd-- ba-- sqft337 School St, Rumney, NH 03266Off Market
- $188,5003 bd1 ba2.9k sqft264 School St, Rumney, NH 03266Off Market
- $--2 bd1 ba742 sqft360 School Street Way Rte #2, Campton, NH 03223Off Market
- $--3 bd1 ba950 sqft360 School St #4, Rumney, NH 03266Off Market
- $--2 bd1 ba818 sqft360 School St #7, Rumney, NH 03266Off Market
- $--1 bd1 ba518 sqft360 School St #1, Rumney, NH 03266Off Market
A local agent can set up tours, give advice and negotiate with sellers.
Similar homes
- $170,0003 bd1 ba1.1k sqft715 N Groton Road, Groton, NH 03241Active
 MLS ID #5061015, Randy Miller. PrimeMLS
 - $199,0002 bd1 ba761 sqft433 NH Route 25A, Wentworth, NH 03282Active
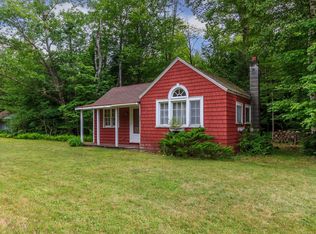 MLS ID #5088585, Karolina Burtt. PrimeMLS
 - $128,0002 bd2 ba1k sqft862 Mayhew Turnpike Lot #21, Bridgewater, NH 03222Active
 MLS ID #5093903, Wayne Farmer. PrimeMLS
 - $110,0004 bd2 ba1.8k sqft1411 State Route 25 N, Warren, NH 03279Auction
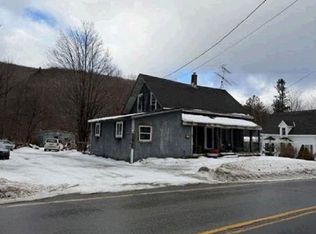 Xome
Xome - $140,0003 bd2 ba1.2k sqft20 True Road #95, Meredith, NH 03253ActiveMLS ID #5097298, Melissa Perrault. PrimeMLS
- $205,0002 bd2 ba993 sqft88 Lost River Road, Woodstock, NH 03262ActiveMLS ID #5104613, R.Stephen Loynd. PrimeMLS
- $225,000-- bd-- ba1.2k sqftLinwood Plaza, Lincoln, NH 03251ActiveMLS ID #5095883, R.Stephen Loynd. PrimeMLS
- $104,9002 bd2 ba1k sqft242 Riverside Drive, Campton, NH 03223ActiveMLS ID #5084522, Jim Spanos. PrimeMLS
- $109,9002 bd1 ba806 sqft862 Mayhew Turnpike #1, Bridgewater, NH 03222ActiveMLS ID #5086733, Amy Caza. PrimeMLS
- $79,0002 bd1 ba766 sqft42 Vista Drive, Canaan, NH 03741ActiveMLS ID #5096743, Jenna Luce. PrimeMLS
- $145,0002 bd1 ba728 sqft20 True Road #101, Meredith, NH 03253ActiveMLS ID #5019854, Cami K Navoy. PrimeMLS
