Skip main navigation
Sold for $283,000
  • $283,000

    307 Seven Pines Ave, Sandston, VA 23150

    4beds
    1,421sqft
    Single Family Residence
    Built in 1979
    8,010.68 Square Feet Lot
    $291,900 Zestimate®
    $199/sqft
    $2,213 Estimated rent

    Home value

    $291,900

    $269,000 - $318,000

    $2,213/mo

    Zestimate® history
    Loading
    Loading...

    Owner options

    List your home for rent

    $2,213/mo

    Rent Zestimate®

    Find your next renter with Zillow Rental Manager. Plus, with online applications, you can quickly screen prospective tenants – for free.

    Learn more

    $2,213/mo

    Rent Zestimate®

    Refinance and save

    $1,691/mo

    Est. payment

    Refinancing to a lower rate could help reduce your monthly payments and save thousands over the life of the loan.

    See today's rates

    $1,691/mo

    Est. payment

    Explore your selling options

    Work with a Zillow partner agent

    Leverage their expertise and Zillow's premium Showcase listings to get your home seen by more buyers.

    Get started

    List with your own agent

    Get your home in front of millions of buyers by listing it on Zillow.

    Learn how to do it

    Sell it yourself

    Take full control of how buyers see your home on Zillow by listing For Sale by Owner (FSBO).

    List your home

    What's special

    New carpetingWhite cabinetsHardwood floorsFull hallway bathWalk-in closet
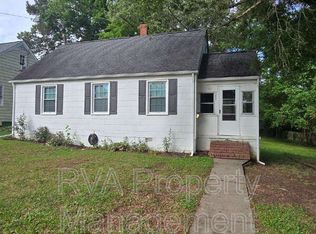
    DISCOVER THE CHARACTER OF THIS COZY FOUR BEDROOM, TWO BATH CAPE HOME CRAFTED IN SIMPLIER TIMES. THE HOME FEATURES A LIVING ROOM WITH HARDWOOD FLOORS (television in living room conveys), A SUNROOM WITH CONCRETE FLOORS FOR EASY MAINTENANCE, & AN EAT-IN KITCHEN WITH WOOD CABINETS & ALL APPLIANCES CONVEYING. THE PRIMARY BEDROOM HAS HARDWOOD FLOORS AND A WALK-IN CLOSET FOR EXTRA STORAGE. THE SECOND UPSTAIRS BEDROOM HAS HARDWOOD FLOORS AND TWO CLOSETS. AN UPSTAIRS FULL BATH IS LOCATED BETWEEN THE BEDROOMS. THE TWO FIRST LEVEL BEDROOMS HAVE NEW CARPETING AND SHARE A FULL HALLWAY BATH. THE UTILITY ROOM IS OFF THE KITCHEN FEATURES WHITE CABINETS, A NEWER HOT WATER HEATER, WASHER & DRYER THAT CONVEY. UPDATES IN 2017 INCLUDE NEW HOT WATER HEATER, & NEW HVAC W/ DUCT WORK. RECENT UPDATES INCLUDE TOUCH UP PAINTING, WINDOW WORLD WINDOWS IN MOST AREAS (EXCLUDES SUNROOM), ELECTRICAL BOX REFRESH W/ SURGE PROTECTOR & NEW METER BASE WITH DISCONNECT, & A NEW FRONT DOOR. THE PROPERTY INCLUDES A CONCRETE PATIO, LARGE FENCED IN BACK YARD AND SHED. LOCATION IS CONVENIENT TO SHOPPING, ENTERTAINMENT, RESTAURANTS, AND INTERSTATE. ALL APPLIANCES AND SHED CONVEY AS-IS. SELLER WILL PROVIDE A ONE YEAR AMERICAN HOME SHIELD HOME WARRANTY.

    Zillow last checked:

    Listing updated:

    Listed by:

    Julie Harvie 804-839-2646,

    Commonwealth Real Estate Co

    Bought with:

    Nicole Reed, 0225224434

    Real Broker LLC

    Anika Nero, 0225267261

    Real Broker LLC

    Source: CVRMLS,MLS#: 2520502MLS LogoOriginating MLS: Central Virginia Regional MLS

    Facts & features

    Interior

    Bedrooms & bathrooms
    • Bedrooms: 4
    • Bathrooms: 2
    • Full bathrooms: 2
    Primary bedroom
    • Description: Hardwood Floors, walk-in Closet
    • Level: Second
    • Dimensions: 0 x 0
    Bedroom 2
    • Description: Hardwood Floors, two closets
    • Level: Second
    • Dimensions: 0 x 0
    Bedroom 3
    • Description: New Carpeting, Ceiling Fan, Closet
    • Level: First
    • Dimensions: 0 x 0
    Bedroom 4
    • Description: New Carpeting, two closets
    • Level: First
    • Dimensions: 0 x 0
    Florida room
    • Description: Concrete Floors
    • Level: First
    • Dimensions: 0 x 0
    Other
    • Description: Tub & Shower
    • Level: First
    Other
    • Description: Tub & Shower
    • Level: Second
    Kitchen
    • Description: Eat-in Kitchen, Vinyl Type Flooring, Appliances c
    • Level: First
    • Dimensions: 0 x 0
    Laundry
    • Description: White Cabinets, Washer & Dryer Convey
    • Level: First
    • Dimensions: 0 x 0
    Living room
    • Description: Hardwood Floors, Television Conveys
    • Level: First
    • Dimensions: 0 x 0
    Heating
    • Electric, Heat Pump
    Cooling
    • Central Air
    Appliances
    • Included: Dryer, Dishwasher, Electric Cooking, Electric Water Heater, Microwave, Refrigerator, Washer
    • Laundry: Dryer Hookup
    Features
    • Eat-in Kitchen
    • Flooring: Linoleum, Partially Carpeted, Vinyl, Wood
    • Has basement: No
    • Attic: Access Only
    Interior area
    • Total interior livable area: 1,421 sqft
    • Finished area above ground: 1,421
    • Finished area below ground: 0

    Property

    Parking
    • Parking features: On Street
    • Has uncovered spaces: Yes
    Features
    • Exterior features: Storage, Shed
    • Pool features: None
    • Fencing: Back Yard,Fenced,Wood
    Lot
    • Size: 8,010 sqft
    Details
    • Parcel number: 8307162558
    • Zoning description: R4

    Construction

    Type & style
    • Home type: SingleFamily
    • Architectural style: Cape Cod
    • Property subtype: Single Family Residence
    Materials
    • Aluminum Siding, Block, Vinyl Siding
    • Roof: Composition,Shingle
    Condition
    • Resale
    • New construction: No
    • Year built: 1979

    Utilities & green energy

    • Sewer: Public Sewer
    • Water: Public

    Community & neighborhood

    Location
    • Region: Sandston
    • Subdivision: Woodlawn Terrace

    Other

    Other facts
    • Ownership: Individuals
    • Ownership type: Sole Proprietor

    Price history

    DateEventPrice
    9/3/2025Sold$283,000+1.8%$199/sqft
    Source: CVRMLS #2520502 Report a problem
    8/7/2025Pending sale$278,000$196/sqft
    Source: CVRMLS #2520502 Report a problem
    8/4/2025Price change$278,000-2.5%$196/sqft
    Source: CVRMLS #2520502 Report a problem
    7/26/2025Listed for sale$285,000+81%$201/sqft
    Source: CVRMLS #2520502 Report a problem
    6/15/2017Sold$157,500$111/sqft
    Source: CVRMLS #1709937 Report a problem
    4/28/2017Pending sale$157,500$111/sqft
    Source: Midlothian #1709937 Report a problem
    4/24/2017Price change$157,500-1.6%$111/sqft
    Source: Keller Williams - Midlothian #1709937 Report a problem
    3/20/2017Listed for sale$160,000+1.3%$113/sqft
    Source: Keller Williams Midlothian #1709937 Report a problem
    5/29/2007Sold$157,950+17%$111/sqft
    Source: Public Record Report a problem
    8/24/2005Sold$135,000+100%$95/sqft
    Source: Public Record Report a problem
    5/24/2004Sold$67,500$48/sqft
    Source: Public Record Report a problem

    Public tax history

    YearProperty taxesTax assessment
    2025$2,272 +5.5%$272,800 +8%
    2024$2,155 +6.2%$252,600 +6.2%
    2023$2,028 +13.6%$237,800 +13.6%
    2022$1,786 +19.8%$209,400 +22.6%
    2021$1,491 +8.7%$170,800 +1.5%
    2020$1,372 +3.5%$168,200 +7%
    2019$1,326 $157,200 +3.5%
    2018$1,326 +133.7%$151,900 +16.8%
    2017$567 -49%$130,000 +2%
    2016$1,113 +5.2%$127,500
    2015$1,058 $127,500 +5.2%
    2014$1,058 $121,200
    2013-- $121,200 -7.1%
    2012-- $130,500 -15.7%
    2011-- $154,800
    2010-- $154,800
    2009-- $154,800
    2008-- --
    2006-- --
    2005-- --
    2004-- --
    2003-- --
    2002-- --
    2001-- $70,700
    2000-- $70,700

    Find assessor info on the county website

    Neighborhood: 23150

    Nearby schools

    GreatSchools rating
    Schools provided by the listing agent
    • Elementary: Seven Pines
    • Middle: Elko
    • High: Highland Springs

    Source: CVRMLS. This data may not be complete. We recommend contacting the local school district to confirm school assignments for this home.

    Get a cash offer in 3 minutes
    Find out how much your home could sell for in as little as 3 minutes with a no-obligation cash offer.
    Estimated market value
    $291,900
    Get a cash offer in 3 minutes
    Find out how much your home could sell for in as little as 3 minutes with a no-obligation cash offer.
    Estimated market value
    $291,900