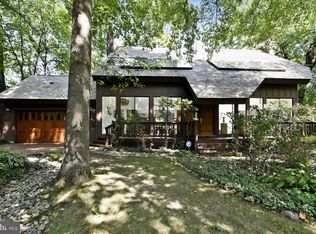
Nestled in a private, landscaped oasis in sought-after Falls Church City, on a quiet cul-de-sac, this *GORGEOUS* 6-bedroom, 3.5-bath Victorian home offers the perfect blend of timeless charm and modern luxury across three fully finished levels. Just minutes from the East Falls Church Metro, the Falls Church Farmers Market, and top-rated Falls Church City schools, the location boasts both privacy and convenience (and a high WALK SCORE). Inside, you'll find a grand two-story foyer, elegant living and dining rooms with custom details including crown molding, a crystal chandelier, and marble fireplace mantels. The gourmet island kitchen features granite countertops, Sub-Zero and GE Profile appliances, a skylit eat-in area, and an adjoining mudroom. A sunny family room with windowed turret, built-ins, wet bar, and fireplace adds warmth and character, while a main-level office (or sixth bedroom) offers flexibility. The primary suite is a luxurious retreat with a fireplace, walk-in closet, sitting area, and spa-inspired bath with frameless shower, marble tile, and dual vanities. Additional spacious bedrooms, a full hall bath, and a beautifully finished lower level with a rec room, wet bar, extra bedroom, full bath, laundry, and storage complete the interior. With fresh paint, a two-car detached garage, and high-end updates throughout, this move-in ready home is an exceptional opportunity in the heart of Falls Church City!
Sold for $1,835,000
Zillow last checked:
Listing updated:
Bought with:
Kate Herzig, 0225208529
EXP Realty, LLC
Source: Bright MLS,MLS#: VAFA2003094
Price history
| Date | Event | Price |
|---|---|---|
| 7/29/2025 | Sold | $1,835,000-8.1%$368/sqft |
Source:  Bright MLS #VAFA2003094 Report a problem Bright MLS #VAFA2003094 Report a problem | ||
| 7/1/2025 | Contingent | $1,995,750$401/sqft |
Source: Bright MLS #VAFA2003094 Report a problem | ||
| 6/15/2025 | Listed for sale | $1,995,750+46.7%$401/sqft |
Source: Bright MLS #VAFA2003094 Report a problem | ||
| 8/24/2018 | Sold | $1,360,000-0.4%$273/sqft |
Source: Public Record Report a problem | ||
| 7/12/2018 | Price change | $1,364,900-2.4%$274/sqft |
Source: Weichert Realtors #1002022502 Report a problem | ||
| 6/13/2018 | Price change | $1,399,000-5.2%$281/sqft |
Source: Weichert Realtors #1002022502 Report a problem | ||
| 5/1/2018 | Listed for sale | $1,475,000+13.5%$296/sqft |
Source: Weichert, Realtors #1000466442 Report a problem | ||
| 7/8/2013 | Sold | $1,300,000+13%$261/sqft |
Source: Public Record Report a problem | ||
| 10/21/2012 | Listing removed | $1,150,000$231/sqft |
Source: Long & Foster Real Estate, Inc. Report a problem | ||
| 8/15/2012 | Price change | $1,150,000-5.7%$231/sqft |
Source: Long & Foster Real Estate, Inc. Report a problem | ||
| 6/22/2012 | Price change | $1,219,000-1.6%$245/sqft |
Source: Long & Foster Real Estate, Inc. Report a problem | ||
| 6/9/2012 | Price change | $1,239,000-0.8%$249/sqft |
Source: Long & Foster Real Estate, Inc. Report a problem | ||
| 4/30/2012 | Price change | $1,249,000-1.6%$251/sqft |
Source: Long & Foster Real Estate, Inc. Report a problem | ||
| 3/17/2012 | Listed for sale | $1,269,000$255/sqft |
Source: Long & Foster Real Estate, Inc. Report a problem | ||
Nearby homes
- $1,324,8004 bd2 ba2.5k sqft314 Shadow Walk, Falls Church, VA 22046Off Market
- $1,706,0004 bd3 ba4.1k sqft305 Shadow Walk, Falls Church, VA 22046Off Market
- $1,545,3004 bd3 ba3k sqft316 Shadow Walk, Falls Church, VA 22046Off Market
- $1,703,0003 bd3 ba2.7k sqft312 Shadow Walk, Falls Church, VA 22046Off Market
Get a cash offer in 3 minutes
Find out how much your home could sell for in as little as 3 minutes with a no-obligation cash offer.
Estimated market value
$1,880,500
