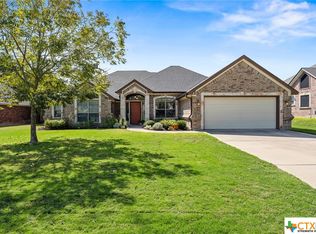
Incredibly elegant home in Temple, TX offering convenient access to all local amenities! This property also provides
quick access to I35 for easy commute North or South to Austin and Waco. The stone facade and well manicured grounds present excellent curb appeal. You'll enter the home under the covering of the entryway and walk into your foyer space. To the left you'll find a spacious formal dining area and through french style doors to the right you'll find a private wood accented office space. Continuing into the home you'll appreciate an open concept design with lofted and coffered ceilings as well as large windows across the rear facing wall which help enhance the feeling of space and airiness. The kitchen is centered around an oversized granite topped island that's perfect for meal prep, informal dining, and entertaining. Ample cabinetry and a separate pantry provide space for storage to help maintain a space free of clutter. The living area is centered around a floor to ceiling fireplace bookended with shelving for display. In the master you have a bay window area providing more natural light and space. The attached master bath offers separate shower and tub options as well as his and hers dual vanity spaces. Secondary bedrooms provide privacy and room for kids, guests, or hobbies. Through to the backyard you'll find a peaceful environment great for relaxation under your covered patio. Call today and schedule your private showing to see more of this lovely home.
Closed
Price Unknown
307 Shady Oaks Ln, Temple, TX 76504
4beds
3,092sqft
Single Family Residence
Built in 2013
0.41 Acres Lot
$551,400 Zestimate®
$--/sqft
$2,493 Estimated rent
Home value
$551,400
$524,000 - $579,000
$2,493/mo
Zestimate® history
Owner options
List your home for rent
$2,493/mo
Rent Zestimate®
Find your next renter with Zillow Rental Manager. Plus, with online applications, you can quickly screen prospective tenants – for free.
$2,493/mo
Rent Zestimate®
Refinance and save
Refinancing to a lower rate could help reduce your monthly payments and save thousands over the life of the loan.
Explore your selling options
Work with a Zillow partner agent
Leverage their expertise and Zillow's premium Showcase listings to get your home seen by more buyers.
Get startedList with your own agent
Get your home in front of millions of buyers by listing it on Zillow.
Learn how to do itSell it yourself
Take full control of how buyers see your home on Zillow by listing For Sale by Owner (FSBO).
List your homeWhat's special
Zillow last checked:
Listing updated:
Listed by:
Jimmy Torres 254-231-0209,
Vista Real Estate
Bought with:
Karey Dorner, TREC #0635165
Fathom Realty-The Premier Real
Source: Central Texas MLS,MLS#: 536256 Originating MLS: Temple Belton Board of REALTORS
Originating MLS: Temple Belton Board of REALTORSFacts & features
Interior
Bedrooms & bathrooms
- Bedrooms: 4
- Bathrooms: 4
- Full bathrooms: 3
- 1/2 bathrooms: 1
Heating
- Central, Electric
Cooling
- Central Air, Electric, 1 Unit
Appliances
- Included: Dishwasher, Gas Cooktop, Disposal, Gas Water Heater, Oven, Plumbed For Ice Maker, Vented Exhaust Fan, Some Gas Appliances, Built-In Oven, Microwave
- Laundry: Washer Hookup, Electric Dryer Hookup, Inside, Laundry Room, Laundry Tub, Sink
Features
- Beamed Ceilings, Built-in Features, Ceiling Fan(s), Crown Molding, Cathedral Ceiling(s), Dining Area, Coffered Ceiling(s), Separate/Formal Dining Room, Double Vanity, Entrance Foyer, Granite Counters, Garden Tub/Roman Tub, High Ceilings, Home Office, In-Law Floorplan, MultipleDining Areas, Open Floorplan, Pull Down Attic Stairs, Stone Counters, Recessed Lighting, Split Bedrooms
- Flooring: Carpet, Tile, Wood
- Windows: Double Pane Windows, Window Treatments
- Attic: Pull Down Stairs
- Has fireplace: Yes
- Fireplace features: Gas Log, Living Room
Interior area
- Total interior livable area: 3,092 sqft
Property
Parking
- Total spaces: 3
- Parking features: Attached, Garage, Garage Faces Side
- Attached garage spaces: 3
Features
- Levels: One
- Stories: 1
- Patio & porch: Covered, Patio, Porch
- Exterior features: Covered Patio, Outdoor Grill, Porch, Private Yard, Rain Gutters
- Pool features: Community, In Ground, Outdoor Pool
- Fencing: Back Yard,Privacy,Wood
- Has view: Yes
- View description: None
- Body of water: None
Lot
- Size: 0.41 Acres
Details
- Parcel number: 453087
Construction
Type & style
- Home type: SingleFamily
- Architectural style: Traditional
- Property subtype: Single Family Residence
Materials
- Brick, Masonry, Stone Veneer
- Foundation: Slab
- Roof: Composition,Shingle
Condition
- Resale
- Year built: 2013
Utilities & green energy
- Sewer: Public Sewer
- Water: Public
Community & HOA
Community
- Features: Clubhouse, Playground, Park, Community Pool, Curbs
- Security: Fire Alarm, Smoke Detector(s)
- Subdivision: Woodbridge-Carothers Ph IV
HOA
- Has HOA: Yes
Location
- Region: Temple
Financial & listing details
- Tax assessed value: $535,876
- Annual tax amount: $10,237
- Date on market: 3/12/2024
- Cumulative days on market: 297 days
- Listing agreement: Exclusive Right To Sell
- Listing terms: Cash,Conventional,FHA,VA Loan
- Road surface type: Asphalt, Paved
Price history
| Date | Event | Price |
|---|---|---|
| 7/12/2024 | Sold | -- |
Source:  Central Texas MLS #536256 Report a problem Central Texas MLS #536256 Report a problem | ||
| 6/10/2024 | Pending sale | $549,900$178/sqft |
Source: Central Texas MLS #536256 Report a problem | ||
| 4/15/2024 | Price change | $549,900-4.3%$178/sqft |
Source: Central Texas MLS #536256 Report a problem | ||
| 3/12/2024 | Listed for sale | $574,900-3.4%$186/sqft |
Source: Central Texas MLS #536256 Report a problem | ||
| 3/8/2024 | Listing removed | -- |
Source: Central Texas MLS #517826 Report a problem | ||
| 10/25/2023 | Price change | $595,000-3.7%$192/sqft |
Source: Central Texas MLS #517826 Report a problem | ||
| 10/10/2023 | Price change | $618,000-3.3%$200/sqft |
Source: Central Texas MLS #517826 Report a problem | ||
| 9/25/2023 | Price change | $639,000-1.7%$207/sqft |
Source: Central Texas MLS #517826 Report a problem | ||
| 8/13/2023 | Listed for sale | $650,000$210/sqft |
Source: Central Texas MLS #517826 Report a problem | ||
| 10/24/2013 | Sold | -- |
Source: Central Texas MLS #9102401 Report a problem | ||
Public tax history
| Year | Property taxes | Tax assessment |
|---|---|---|
| 2025 | $10,237 +16.1% | $535,876 -19.6% |
| 2024 | $8,816 -0.3% | $666,558 +12.3% |
| 2023 | $8,842 -18% | $593,509 +10% |
| 2022 | $10,789 | $539,554 +10% |
| 2021 | -- | $490,504 +0.1% |
| 2020 | $11,033 -0.2% | $490,237 +4.7% |
| 2019 | $11,058 -2.4% | $468,382 +2.7% |
| 2018 | $11,328 +3.6% | $455,984 +0.9% |
| 2017 | $10,938 | $451,998 +2.7% |
| 2016 | $10,938 +7.2% | $440,037 +1.8% |
| 2015 | $10,202 | $432,226 +2.7% |
| 2014 | $10,202 | $420,961 +2984% |
| 2001 | -- | $13,650 +233.3% |
| 2000 | -- | $4,095 |
Find assessor info on the county website
Neighborhood: 76504
Nearby homes
- $409,300-- bd-- ba2.4k sqft311 Shady Oaks Ln, Temple, TX 76504Off Market
- $351,2003 bd2 ba2.2k sqft3905 Creekview, Temple, TX 76504Off Market
- $--3 bd3 ba2.3k sqft3911 Creekview, Temple, TX 76504Sold
- $511,800-- bd-- ba2.5k sqft219 Shady Oaks Ln, Temple, TX 76504Off Market
- $402,2004 bd3 ba2.6k sqft3917 Creekview, Temple, TX 76504Off Market
- $347,9003 bd2 ba2.1k sqft3901 Creekview, Temple, TX 76504Off Market
- $363,700-- bd-- ba2.3k sqft215 Shady Oaks Ct, Temple, TX 76504Off Market
- $554,8004 bd3 ba2.6k sqft213 Shady Oaks Cir, Temple, TX 76504Off Market
Nearby schools
GreatSchools rating
- 5/10Western Hills Elementary SchoolGrades: PK-5Distance: 0.7 mi
- 5/10Lamar Middle SchoolGrades: 6-8Distance: 2.7 mi
- 3/10Temple High SchoolGrades: 9-12Distance: 1.7 mi
Schools provided by the listing agent
- District: Temple ISD
Source: Central Texas MLS. This data may not be complete. We recommend contacting the local school district to confirm school assignments for this home.
Get a cash offer in 3 minutes
Find out how much your home could sell for in as little as 3 minutes with a no-obligation cash offer.
Estimated market value
$551,400
Get a cash offer in 3 minutes
Find out how much your home could sell for in as little as 3 minutes with a no-obligation cash offer.
Estimated market value
$551,400
- Texas
- Bell County
- Temple
- 76504
- 307 Shady Oaks Ln
Nearby cities
Nearby zip codes
Other Temple Topics
