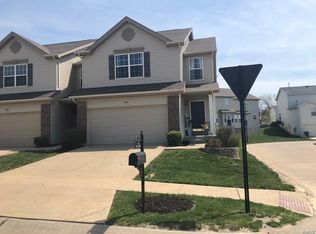
Spacious townhouse available for move in! This end unit townhouse has an open kitchen with wood floors, stainless steel appliances, center island and gas range. Get ready to host with your large dining area and open view into the family room. The second floor features three large bedrooms, laundry, and a primary en suite with separate tub, shower and dual sinks. The two car garage will keep your vehicles protected from those unpredictable hail storms. All in the Springhurst community with subdivision pool and Wentzville schools. Open Wednesday June 3 from 4-6pm!
12 month lease. Tenant pays all utilities: water, sewer, trash, electric, gas. Pets permitted, restrictions and fees apply. Non smoking property.
Townhouse for rent
$2,300/mo
Fees may apply
307 Shady Rock Ln, O'Fallon, MO 63368
3beds
1,690sqft
Price may not include required fees and charges. Price shown reflects the lease term provided. Learn more|
Townhouse
Available now
Cats, dogs OK
Central air
In unit laundry
Attached garage parking
Forced air
What's special
Two car garageSubdivision poolStainless steel appliancesThree large bedroomsEnd unit townhouseLarge dining areaCenter island
- 45 days |
- -- |
- -- |
Zillow last checked:
Listing updated:
Travel times

Let’s turn your rent into credit progress
Build credit history with every on-time payment and get credit for the payment you’re already making.
Facts & features
Interior
Bedrooms & bathrooms
- Bedrooms: 3
- Bathrooms: 3
- Full bathrooms: 2
- 1/2 bathrooms: 1
Heating
- Forced Air
Cooling
- Central Air
Appliances
- Included: Dishwasher, Dryer, Washer
- Laundry: In Unit
Features
- Flooring: Hardwood
- Furnished: Yes
Interior area
- Total interior livable area: 1,690 sqft
Property
Parking
- Parking features: Attached
- Has attached garage: Yes
- Details: Contact manager
Features
- Exterior features: Electricity not included in rent, Garbage not included in rent, Gas not included in rent, Heating system: Forced Air, No Utilities included in rent, Sewage not included in rent, Water not included in rent
- Pool features: Pool
Details
- Parcel number: 40036A17500098D0000000
Construction
Type & style
- Home type: Townhouse
- Property subtype: Townhouse
Building
Management
- Pets allowed: Yes
Community & HOA
Community
- Features: Pool
HOA
- Amenities included: Pool
Location
- Region: Ofallon
Financial & listing details
- Lease term: 1 Year
Price history
| Date | Event | Price |
|---|---|---|
| 4/16/2026 | Listed for rent | $2,300+4.5%$1/sqft |
Source: MARIS #26023139 Report a problem | ||
| 7/30/2024 | Listing removed | -- |
Source: Zillow Rentals Report a problem | ||
| 7/8/2024 | Price change | $2,200-4.3%$1/sqft |
Source: Zillow Rentals Report a problem | ||
| 4/11/2024 | Listed for rent | $2,300$1/sqft |
Source: Zillow Rentals Report a problem | ||
| 12/22/2017 | Sold | -- |
Source: | ||
| 11/20/2017 | Pending sale | $175,000$104/sqft |
Source: Keller Williams Realty West Partners #17087716 Report a problem | ||
| 11/9/2017 | Listed for sale | $175,000$104/sqft |
Source: Keller Williams West Partners #17087716 Report a problem | ||
| 9/18/2007 | Sold | -- |
Source: Public Record Report a problem | ||
Neighborhood: 63368
Nearby schools
GreatSchools rating
- 6/10Prairie View Elementary SchoolGrades: K-5Distance: 1 mi
- 10/10Frontier Middle SchoolGrades: 6-8Distance: 1.5 mi
- 9/10Liberty High SchoolGrades: 9-12Distance: 0.9 mi