Skip main navigation
Active under contract
  • $365,000

    307 Sheffield Dr, Austin, TX 78745

    3beds
    962sqft
    : 
    $2,568/mo
    Get pre-qualified
    Single Family Residence
    Built in 1967
    8,058 Square Feet Lot
    $354,200 Zestimate®
    $379/sqft
    $-- HOA

    What's special

    New windowsBrand-new flooringHigh-quality privacy shadesRefreshed front landscapingFresh exterior paint
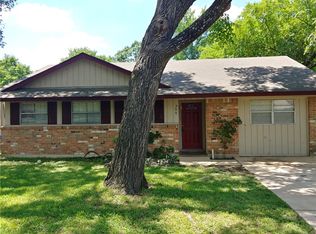
    Welcome to 307 Sheffield Drive, a well maintained and thoughtfully updated home in an incredible location right off of South Congress in Austin, Texas. Step inside where you will find the main living space with brand-new flooring and fresh interior paint throughout the home. The living room opens to the dining space and kitchen, with view of the backyard through the double glass doors. The suite of stainless steel appliances includes a brand-new gas stove and microwave. Designer light fixtures throughout the home add a curated, elevated touch. Down the hall, you will find 3 bedrooms with 1.5 baths, all with new windows and high-quality privacy shades. Additional updates include a new water heater, a recently replaced roof, fresh exterior paint, refreshed front landscaping, car charger, replaced sewage line, and updated electrical; making this home truly move-in ready. Beyond the front door, you're perfectly positioned to enjoy everything that makes this pocket of Austin so desirable. You're minutes from a lineup of cool local breweries, popular restaurants, coffee shops, and neighborhood favorites, with easy access to parks, green space, and major routes for a quick commute anywhere in the city. Whether you're grabbing a craft beer on the weekend or exploring Austin's legendary food and music scene, it's all right at your fingertips. Schedule your showing today!
    33 days
    |
    119
    |
    14
    |

    Likely to sell faster than

    Zillow last checked:

    Listing updated:

    Listed by:

    Eric Grosskopf 5122941013,

    Compass RE Texas, LLC. (214) 814-8100

    Source: Unlock MLS,MLS#: 8278037MLS Logo

      Facts & features

      Interior

      Bedrooms & bathrooms
      • Bedrooms: 3
      • Bathrooms: 2
      • Full bathrooms: 1
      • 1/2 bathrooms: 1
      • Main level bedrooms: 3
      Heating
      • Central, Natural Gas
      Cooling
      • Central Air
      Appliances
      • Included: Dishwasher, Disposal, Exhaust Fan, Microwave, Refrigerator, Gas Water Heater
      Features
      • Bookcases, Breakfast Bar, French Doors, No Interior Steps, Pantry, Primary Bedroom on Main
      • Flooring: Concrete, Tile
      • Windows: Window Treatments
      • Fireplace features: None
      Interior area
      • Total interior livable area: 962 sqft

      Property

      Parking
      • Parking features: Carport, Off Street
      Accessibility
      • Accessibility features: None
      Features
      • Levels: One
      • Stories: 1
      • Patio & porch: Patio
      • Exterior features: No Exterior Steps
      • Pool features: None
      • Spa features: None
      • Fencing: Chain Link
      • Has view: Yes
      • View description: None
      • Waterfront features: None
      Lot
      • Size: 8,058 Square Feet
      • Features: Curbs, Level, Public Maintained Road, Trees-Medium (20 Ft - 40 Ft), Trees-Moderate
      Details
      • Additional structures: Outbuilding, Storage
      • Parcel number: 04140505070000
      • Special conditions: Standard

      Construction

      Type & style
      • Home type: SingleFamily
      • Property subtype: Single Family Residence
      Materials
      • Foundation: Slab
      • Roof: Composition
      Condition
      • Updated/Remodeled
      • New construction: No
      • Year built: 1967

      Utilities & green energy

      • Sewer: Public Sewer
      • Water: Public
      • Utilities for property: Electricity Available, Natural Gas Available

      Community & HOA

      Community
      • Features: None
      • Subdivision: Greenwood Hills Sec 03
      HOA
      • Has HOA: No
      Location
      • Region: Austin

      Financial & listing details

      • Price per square foot: $379/sqft
      • Tax assessed value: $425,026
      • Annual tax amount: $8,503
      • Date on market: 7/22/2026
      • Listing terms: Cash,Conventional
      • Electric utility on property: Yes

        Estimated market value

        $354,200

        $336,000 - $372,000

        $2,523/mo

        Price history

        DateEventPrice
        7/28/2026Contingent$365,000$379/sqft
        Source: Unlock MLS #8278037 Report a problem
        7/22/2026Listed for sale$365,000+62.2%$379/sqft
        Source: Unlock MLS #8278037 Report a problem
        3/6/2015Sold--
        Source: Agent Provided Report a problem
        2/20/2015Listed for sale$225,000$234/sqft
        Source: Marathon Real Estate Report a problem

        Public tax history

        YearProperty taxesTax assessment
        2025$8,698 -6.7%$425,026 -9.6%
        2024$9,319 +2.8%$470,213 -6.1%
        2023$9,064 -3.9%$500,982 -5.6%
        2022$9,433 $530,688 +49.9%
        2021-- $353,957 +25%
        2020$6,305 +3.8%$283,177
        2019$6,074 +10.7%$283,177 +1.5%
        2018$5,488 $279,034 +12.6%
        2017$5,488 +74.9%$247,890 +10.7%
        2016$3,138 $223,832 +38.4%
        2015$3,138 $161,675 +10%
        2014$3,138 $146,977 +10%
        2013-- $133,615 +4.6%
        2012-- $127,686 -8.2%
        2011-- $139,050 -2.4%
        2010-- $142,508 -0.3%
        2009-- $143,002 +22.4%
        2008-- $116,817 +7.1%
        2007-- $109,029 +21.5%
        2006-- $89,766 +1.3%
        2005-- $88,578 +6.1%
        2002$291 $83,466
        Find assessor info on the county website

        Monthly payment

        Est. payment

        Payment breakdown

        Explore the cost of this home by adjusting the details. Changes won't be saved.
        All calculations are estimates and provided by Zillow, Inc. for informational purposes only. Actual amounts may vary.
        HOA fees may include property taxes on listings classified as Co-Ops. Contact the listing agent and/or owner for fee details.
        See how much you could borrow to make a competitive offer.

        Climate risks

        Neighborhood: East Congress

        Getting around

        52 / 100
        Somewhat Walkable
        46 / 100
        Some Transit
        47 / 100
        Somewhat Bikeable

        Nearby schools

        GreatSchools rating
        Schools provided by the listing agent
        • Elementary: Galindo
        • Middle: Bedichek
        • High: Travis
        • District: Austin ISD

        Source: Unlock MLS. This data may not be complete. We recommend contacting the local school district to confirm school assignments for this home.

        A local agent can set up tours, give advice and negotiate with sellers.

        Browse local experts

        Similar homes