Skip main navigation
Sold for $710,000
  • Tax assessed value
    $710,000

    307 Shefwood Dr, Easley, SC 29642

    5beds
    3,196sqft
    Single Family Residence
    Built in ----
    1 Acres Lot
    $729,700 Zestimate®
    $222/sqft
    $3,050 Estimated rent

    Home value

    $729,700

    $657,000 - $810,000

    $3,050/mo

    Zestimate® history
    Loading
    Loading...

    Owner options

    List your home for rent

    $3,050/mo

    Rent Zestimate®

    Find your next renter with Zillow Rental Manager. Plus, with online applications, you can quickly screen prospective tenants – for free.

    Learn more

    $3,050/mo

    Rent Zestimate®

    Refinance and save

    $5,141/mo

    Est. payment

    Refinancing to a lower rate could help reduce your monthly payments and save thousands over the life of the loan.

    See today's rates

    $5,141/mo

    Est. payment

    Explore your selling options

    Work with a Zillow partner agent

    Leverage their expertise and Zillow's premium Showcase listings to get your home seen by more buyers.

    Get started

    List with your own agent

    Get your home in front of millions of buyers by listing it on Zillow.

    Learn how to do it

    Sell it yourself

    Take full control of how buyers see your home on Zillow by listing For Sale by Owner (FSBO).

    List your home

    What's special

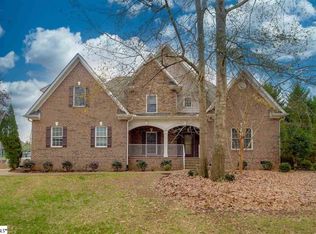
    Located in the highly sought after neighborhood of Middle Creek! This gorgeous home with extra lot makes a tranquil setting on a 1-acre lot. Lake views from your front bedrooms; view of woods with a creek in back, and beautiful stone garden beds. The wrap around deck and covered screen porch offering you a panoramic view that will enhance your quality of life. New architectural roofing in 2024! 2-car attached garage. this two-story + basement home consists of 5-bedrooms; dual masters with one on main level and one on upper level; 3 1/2 baths, and over 3800 square feet of living space to make your own. there are vaulted ceilings, refinished hardwoods, new carpet, ceramic tile, and a breakfast nook. The kitchen space is amazing with granite countertops and custom cabinetry. The gas starter wood burning fireplace is stunning. In addition to all these wonderful features, plus many more; there are several community amenities to enjoy. This home is not only a MUST SEE: it's a MUST OWN! Schedule your private showing today.

    Zillow last checked:

    Listing updated:

    Listed by:

    Marie Graziano 864-770-5640,

    Open House Realty, LLC

    Bought with:

    Krista Frauenholtz, 130719

    Real Broker, LLC

    Source: WUMLS,MLS#: 20279811MLS LogoOriginating MLS: Western Upstate Association of Realtors

    Facts & features

    Interior

    Bedrooms & bathrooms
    • Bedrooms: 5
    • Bathrooms: 4
    • Full bathrooms: 3
    • 1/2 bathrooms: 1
    • Main level bathrooms: 1
    • Main level bedrooms: 1
    Primary bedroom
    • Level: Main
    • Dimensions: 20x23
    Primary bedroom
    • Level: Upper
    • Dimensions: 12x25
    Bedroom 3
    • Level: Upper
    • Dimensions: 11x14
    Bedroom 4
    • Level: Upper
    • Dimensions: 13x13
    Bedroom 5
    • Level: Upper
    • Dimensions: 11x12
    Breakfast room nook
    • Dimensions: 10x13
    Dining room
    • Dimensions: 13x16
    Kitchen
    • Dimensions: 13x15
    Laundry
    • Dimensions: 7x8
    Living room
    • Dimensions: 17x20
    Other
    • Level: Lower
    • Dimensions: 22x58
    Other
    • Features: Other
    • Dimensions: 12x17
    Screened porch
    • Dimensions: 12x20
    Heating
    • Forced Air, Multiple Heating Units, Natural Gas
    Cooling
    • Central Air, Electric, Forced Air, Multi Units
    Appliances
    • Laundry: Electric Dryer Hookup, Sink
    Features
    • Bookcases, Built-in Features, Bathtub, Tray Ceiling(s), Ceiling Fan(s), Cathedral Ceiling(s), Dual Sinks, Entrance Foyer, Fireplace, Granite Counters, High Ceilings, Jetted Tub, Bath in Primary Bedroom, Main Level Primary, Multiple Primary Suites, Sitting Area in Primary, Smooth Ceilings, Skylights, Separate Shower, Cable TV, Vaulted Ceiling(s)
    • Flooring: Carpet, Ceramic Tile, Hardwood
    • Doors: Storm Door(s)
    • Windows: Insulated Windows, Storm Window(s)
    • Basement: Full,Interior Entry,Unfinished,Walk-Out Access
    • Has fireplace: Yes
    • Fireplace features: Multiple
    Interior area
    • Total structure area: 3,196
    • Total interior livable area: 3,196 sqft
    • Finished area above ground: 1,920

    Property

    Parking
    • Total spaces: 2
    • Parking features: Attached, Garage, Driveway
    • Attached garage spaces: 2
    Features
    • Levels: Two
    • Stories: 2
    • Patio & porch: Deck, Front Porch, Patio, Porch, Screened
    • Exterior features: Deck, Porch, Patio, Storm Windows/Doors
    • Pool features: Community
    Lot
    • Size: 1 Acres
    • Features: City Lot, Subdivision
    Details
    • Parcel number: 503818312533

    Construction

    Type & style
    • Home type: SingleFamily
    • Architectural style: Traditional
    • Property subtype: Single Family Residence
    Materials
    • Brick, Wood Siding
    • Foundation: Basement

    Utilities & green energy

    • Sewer: Public Sewer
    • Water: Public
    • Utilities for property: Cable Available

    Community & neighborhood

    Security
    • Security features: Smoke Detector(s)
    Community
    • Community features: Common Grounds/Area, Clubhouse, Playground, Pool, Tennis Court(s), Trails/Paths, Water Access
    Location
    • Region: Easley
    • Subdivision: Middle Creek

    HOA & financial

    HOA
    • Has HOA: Yes
    • HOA fee: $1,100 annually
    • Services included: Other, See Remarks

    Other

    Other facts
    • Listing agreement: Exclusive Right To Sell

    Price history

    DateEventPrice
    11/8/2024Sold$710,000-2.1%$222/sqft
    Source: WUMLS #20279811 Report a problem
    10/18/2024Pending sale$725,000$227/sqft
    Source: Greater Greenville AOR #1538341 Report a problem
    9/24/2024Listed for sale$725,000+6.6%$227/sqft
    Source: Greater Greenville AOR #1538341 Report a problem
    1/17/2023Sold$680,000-2.6%$213/sqft
    Source: Greater Greenville AOR #1485809 Report a problem
    11/17/2022Pending sale$698,000$218/sqft
    Source: Greater Greenville AOR #1485809 Report a problem
    11/4/2022Listed for sale$698,000+127.4%$218/sqft
    Source: Greater Greenville AOR #1485809 Report a problem
    5/24/2013Sold$307,000-6.9%$96/sqft
    Source: Public Record Report a problem
    12/21/2012Listing removed$329,900$103/sqft
    Source: GIBBS REALTY AND AUCTION #1251176 Report a problem
    12/9/2012Listed for sale$329,900+48.6%$103/sqft
    Source: GIBBS REALTY AND AUCTION #1251176 Report a problem
    12/6/2012Sold$222,000$69/sqft
    Source: Public Record Report a problem

    Public tax history

    YearProperty taxesTax assessment
    2025$3,460 +4%$28,400 +4.4%
    2024$3,327 +67.6%$27,200 +56.7%
    2023$1,985 -1.5%$17,360
    2022$2,015 +1.4%$17,360
    2021$1,987 +1.9%$17,360
    2020$1,950 $17,360
    2019$1,950 +2.1%$17,360 +12.1%
    2018$1,910 +7.8%$15,480
    2017$1,771 $15,480
    2015$1,771 -6.5%$15,480 -9.2%
    2008$1,895 $17,040
    2007-- $17,040
    2006-- $17,040 +18.2%
    2002-- $14,420

    Find assessor info on the county website

    Neighborhood: 29642

    Nearby schools

    GreatSchools rating
    Schools provided by the listing agent
    • Elementary: Forest Acres El
    • Middle: Richard H Gettys Middle
    • High: Easley High

    Source: WUMLS. This data may not be complete. We recommend contacting the local school district to confirm school assignments for this home.

    Get a cash offer in 3 minutes
    Find out how much your home could sell for in as little as 3 minutes with a no-obligation cash offer.
    Estimated market value
    $729,700
    Get a cash offer in 3 minutes
    Find out how much your home could sell for in as little as 3 minutes with a no-obligation cash offer.
    Estimated market value
    $729,700