Skip main navigation
Sold for $495,000
Street View
  • $495,000

    307 Silver Crest Dr, Walkersville, MD 21793

    3beds
    1,365sqft
    Single Family Residence
    Built in 1992
    0.34 Acres Lot
    $494,200 Zestimate®
    $363/sqft
    $2,421 Estimated rent

    Home value

    $494,200

    $455,000 - $534,000

    $2,421/mo

    Zestimate® history
    Loading
    Loading...

    Owner options

    List your home for rent

    $2,421/mo

    Rent Zestimate®

    Find your next renter with Zillow Rental Manager. Plus, with online applications, you can quickly screen prospective tenants – for free.

    Learn more

    $2,421/mo

    Rent Zestimate®

    Refinance and save

    $3,342/mo

    Est. payment

    Refinancing to a lower rate could help reduce your monthly payments and save thousands over the life of the loan.

    See today's rates

    $3,342/mo

    Est. payment

    Explore your selling options

    Work with a Zillow partner agent

    Leverage their expertise and Zillow's premium Showcase listings to get your home seen by more buyers.

    Get started

    List with your own agent

    Get your home in front of millions of buyers by listing it on Zillow.

    Learn how to do it

    Sell it yourself

    Take full control of how buyers see your home on Zillow by listing For Sale by Owner (FSBO).

    List your home

    What's special

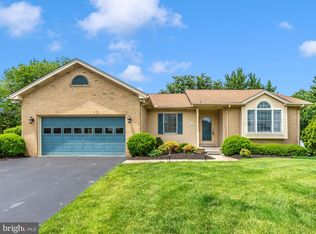
    Wide streetsConverted shower stallBeautifully maintained neighborhoodCathedral ceilingSpacious lotsLarge freshly sealed drivewayArched window
    Designed for comfortable main-level living and long term enjoyment, this well maintained Ausherman built rancher is a fantastic opportunity. Located in the highly sought after Deerfield subdivision, this community features wide streets, spacious lots, and a beautifully maintained neighborhood, all with very low HOA fees. The living room boasts a cathedral ceiling, complemented by an arched window that fills the space with natural light. A dedicated dining area, complete with a pass through to the kitchen, makes entertaining effortless. The kitchen is bright and inviting, with a sliding glass door that opens to a screened in porch, perfect for relaxing and enjoying the outdoors. Thoughtfully updated for aging in place, this home features a converted shower stall for easier access, along with newly installed LVP flooring in select areas. The large laundry room includes a utility sink and ample storage. The expansive unfinished basement provides endless possibilities whether you envision a home gym, media room, or additional living space. Extra storage is also available in the crawl space. A large freshly sealed driveway leads to the two car garage, ensuring ample parking and storage. Easy access to commuter routes, parks, Wegmans, shopping, restaurants, the library, and schools. Located in the Glade Elementary School district (buyer to verify with the school board directly). This home offers a great opportunity to customize it to your liking. With a solid structure and classic charm, it's the perfect canvas for minor updates or a full transformation. Estate sale being sold as is. This home was meticulously maintained by the original owner, who lived alone since 1992 and did not have pets. Do not miss the chance to make this beautiful house your forever home!

    Zillow last checked:

    Listing updated:

    Listed by:

    April West 301-442-0106,

    Charis Realty Group

    Bought with:

    Nideen Morrison, 638525

    Charis Realty Group

    Source: Bright MLS,MLS#: MDFR2061044MLS Logo

    Facts & features

    Interior

    Bedrooms & bathrooms
    • Bedrooms: 3
    • Bathrooms: 2
    • Full bathrooms: 2
    • Main level bathrooms: 2
    • Main level bedrooms: 3
    Rooms
    • Room types: Dining Room, Kitchen, Family Room, Laundry
    Dining room
    • Level: Main
    Family room
    • Level: Main
    Kitchen
    • Features: Pantry
    • Level: Main
    Laundry
    • Level: Main
    Heating
    • Forced Air, Natural Gas
    Cooling
    • Central Air, Electric
    Appliances
    • Included: Dishwasher, Dryer, Microwave, Cooktop, Refrigerator, Washer, Gas Water Heater
    • Laundry: Has Laundry, Main Level, Laundry Room
    Features
    • Basement: Connecting Stairway,Unfinished
    • Has fireplace: No
    Interior area
    • Total structure area: 2,730
    • Total interior livable area: 1,365 sqft
    • Finished area above ground: 1,365
    • Finished area below ground: 0

    Property

    Parking
    • Total spaces: 2
    • Parking features: Garage Faces Front, Garage Door Opener, Asphalt, Attached
    • Attached garage spaces: 2
    • Has uncovered spaces: Yes
    Accessibility
    • Accessibility features: None
    Features
    • Levels: Two
    • Stories: 2
    • Patio & porch: Enclosed, Roof, Deck
    • Pool features: None
    Lot
    • Size: 0.34 Acres
    Details
    • Additional structures: Above Grade, Below Grade
    • Parcel number: 1126439132
    • Zoning: R2
    • Special conditions: Standard

    Construction

    Type & style
    • Home type: SingleFamily
    • Architectural style: Ranch/Rambler
    • Property subtype: Single Family Residence
    Materials
    • Frame
    • Foundation: Block
    Condition
    • New construction: No
    • Year built: 1992
    Details
    • Builder name: Ausherman

    Utilities & green energy

    • Sewer: Public Sewer
    • Water: Public

    Community & HOA

    Community
    • Subdivision: Deerfield
    HOA
    • Has HOA: Yes
    • Services included: Common Area Maintenance, Management
    • HOA fee: $246 annually
    • HOA name: DEERFIELD COMMUNITY ASSOCIATION, INC.
    Location
    • Region: Walkersville
    • Municipality: Walkersville

    Financial & listing details

    • Price per square foot: $363/sqft
    • Tax assessed value: $339,700
    • Annual tax amount: $4,627
    • Date on market: 3/20/2025
    • Listing agreement: Exclusive Right To Sell
    • Ownership: Fee Simple

    Price history

    DateEventPrice
    4/22/2025Sold$495,000$363/sqft
    Source: Bright MLS #MDFR2061044 Report a problem
    3/23/2025Contingent$495,000$363/sqft
    Source: Bright MLS #MDFR2061044 Report a problem
    3/20/2025Listed for sale$495,000$363/sqft
    Source: Bright MLS #MDFR2061044 Report a problem

    Public tax history

    YearProperty taxesTax assessment
    2025$5,069 +9.6%$365,700 +7.7%
    2024$4,627 +12.4%$339,700 +8.3%
    2023$4,116 +9%$313,700 +9%
    2022$3,775 +1.6%$287,700 +1.6%
    2021$3,715 +1.6%$283,167
    2020$3,656 +0.1%--
    2019$3,651 +3.3%$274,100 +3.3%
    2018$3,534 +10%$265,333 -3.2%
    2017$3,212 +3.8%$274,100 +10.6%
    2016$3,095 $247,800 +1.3%
    2015$3,095 $244,700 +1.3%
    2014$3,095 $241,600 +1.3%
    2013-- $238,500
    2012-- $238,500
    2011-- $238,500 -24.3%
    2010-- $315,040 +2.6%
    2009-- $307,002 +2.7%
    2008-- $298,966 +2.8%
    2007-- $290,930 +18.1%
    2006-- $246,400 +22.1%
    2005-- $201,870 +28.3%
    2004-- $157,340 +1.2%
    2003-- $155,532 +1.2%
    2002-- $153,726 +1.2%
    2001-- $151,920
    Find assessor info on the county website

    Neighborhood: 21793

    Nearby schools

    GreatSchools rating
    Schools provided by the listing agent
    • Elementary: Glade
    • Middle: Walkersville
    • High: Walkersville
    • District: Frederick County Public Schools

    Source: Bright MLS. This data may not be complete. We recommend contacting the local school district to confirm school assignments for this home.

    Get a cash offer in 3 minutes
    Find out how much your home could sell for in as little as 3 minutes with a no-obligation cash offer.
    Estimated market value
    $494,200
    Get a cash offer in 3 minutes
    Find out how much your home could sell for in as little as 3 minutes with a no-obligation cash offer.
    Estimated market value
    $494,200