Welcome home to this 2-Story colonial in Valley View School District! Walking in, you'll be greeted by the 2-story foyer, massive eat-in kitchen, great room, dining, and sitting room. Work from home in the private office on the first floor! Spacious primary bedroom with huge walk-in closet and en suite bath complete with shower, soaking tub, double sinks and linen closet. The finished basement offers the large wet bar, exercise area, another office/computer room, two more bedrooms, and full bathroom. Walk out to the deck and start your outdoor entertaining with the patio, in-ground pool and slide! Along with the spacious 2-car attached garage, basketball court, central air, and beautiful stone facade, this home is a must see!
Sold for $520,000
Street View
$520,000
307 Skyline Dr #L-66, Archbald, PA 18403
6beds
4,401sqft
Residential, Single Family Residence
Built in 1998
0.56 Acres Lot
$575,000 Zestimate®
$118/sqft
$3,212 Estimated rent
Home value
$575,000
$546,000 - $610,000
$3,212/mo
Zestimate® history
Owner options
List your home for rent
$3,212/mo
Rent Zestimate®
Find your next renter with Zillow Rental Manager. Plus, with online applications, you can quickly screen prospective tenants – for free.
$3,212/mo
Rent Zestimate®
Refinance and save
$3,452/mo
Est. payment
Refinancing to a lower rate could help reduce your monthly payments and save thousands over the life of the loan.
$3,452/mo
Est. payment
Explore your selling options
Work with a Zillow partner agent
Leverage their expertise and Zillow's premium Showcase listings to get your home seen by more buyers.
Get startedList with your own agent
Get your home in front of millions of buyers by listing it on Zillow.
Learn how to do itSell it yourself
Take full control of how buyers see your home on Zillow by listing For Sale by Owner (FSBO).
List your homeWhat's special
Zillow last checked:
Listing updated:
Listed by:
Kayla Genovese,
Wayne Evans Realty
Bought with:
Danielle2Sell Realty Team, AB067942
ERA One Source Realty, Peckville
Source: GSBR as distributed by MLS GRID,MLS#: SC3773
Facts & features
Interior
Bedrooms & bathrooms
- Bedrooms: 6
- Bathrooms: 4
- Full bathrooms: 3
- 1/2 bathrooms: 1
Rooms
- Room types: Bathroom 1, Master Bedroom, Master Bathroom, Office, Living Room, Kitchen, Great Room, Foyer, Family Room, Exercise Room, Dining Room, Den, Bedroom 6, Bedroom 5, Bedroom 4, Bedroom 3, Bedroom 2, Bathroom 4, Bathroom 3
Primary bedroom
- Description: Large Walk-In Closet, Hardwood Floors
- Area: 292.4 Square Feet
- Dimensions: 13.6 x 21.5
Bedroom 2
- Description: Wall-To-Wall Carpet
- Area: 144 Square Feet
- Dimensions: 12 x 12
Bedroom 3
- Description: Wall-To-Wall Carpet
- Area: 180 Square Feet
- Dimensions: 12 x 15
Bedroom 4
- Description: Luxury Vinyl Tile Flooring
- Area: 169.4 Square Feet
- Dimensions: 14 x 12.1
Bedroom 5
- Description: Wall-To-Wall Carpet
- Area: 146.52 Square Feet
- Dimensions: 11.1 x 13.2
Bedroom 6
- Description: Wall-To-Wall Carpet
- Area: 147.4 Square Feet
- Dimensions: 11 x 13.4
Primary bathroom
- Description: Sunken Whirlpool Tub, Double Sink, Large Closet
- Area: 139.2 Square Feet
- Dimensions: 9.6 x 14.5
Bathroom 1
- Description: Tile Floor; Powder Room
- Area: 35.77 Square Feet
- Dimensions: 7.3 x 4.9
Bathroom 3
- Description: Tile Floor, Tub/Shower, Linen Closet
- Area: 38.76 Square Feet
- Dimensions: 5.1 x 7.6
Bathroom 4
- Description: Tile Floor, Double Vanity, Shower
- Area: 72.96 Square Feet
- Dimensions: 7.6 x 9.6
Den
- Description: Wall-To-Wall Carpet; Computer Room
- Area: 138 Square Feet
- Dimensions: 13.8 x 10
Dining room
- Description: Hardwood Floors
- Area: 191.8 Square Feet
- Dimensions: 13.7 x 14
Exercise room
- Description: Tile Floor
- Area: 93.28 Square Feet
- Dimensions: 8.8 x 10.6
Family room
- Description: Hardwood Floor, Wet Bar
- Area: 444.6 Square Feet
- Dimensions: 24.7 x 18
Foyer
- Description: 2-Story Open Area, Tile
- Area: 143 Square Feet
- Dimensions: 13 x 11
Great room
- Description: Vented Gas Fire Place; High Ceilings
- Area: 322 Square Feet
- Dimensions: 14 x 23
Kitchen
- Description: Gas Stove Top In Island, Wall Appliances Included
- Area: 329 Square Feet
- Dimensions: 14 x 23.5
Living room
- Description: Wall-To-Wall Carpet
- Area: 188.5 Square Feet
- Dimensions: 13 x 14.5
Office
- Description: Hardwood Floors
- Area: 175.2 Square Feet
- Dimensions: 14.6 x 12
Heating
- Forced Air, Natural Gas, Hot Water
Cooling
- Central Air
Appliances
- Included: Built-In Electric Oven, Dishwasher, Washer/Dryer, Refrigerator, Double Oven, Built-In Gas Range
- Laundry: Multiple Locations
Features
- Bar, Wet Bar, Entrance Foyer, High Ceilings, Eat-in Kitchen
- Flooring: Carpet, Tile, Laminate, Hardwood
- Windows: Window Treatments
- Basement: Finished
- Attic: Crawl Opening
- Number of fireplaces: 1
- Fireplace features: Gas, Living Room
- Common walls with other units/homes: No Common Walls
Interior area
- Total structure area: 4,401
- Total interior livable area: 4,401 sqft
- Finished area above ground: 3,204
- Finished area below ground: 1,197
Property
Parking
- Total spaces: 2
- Parking features: Attached, Garage Door Opener, Driveway, Concrete
- Attached garage spaces: 2
- Has uncovered spaces: Yes
Features
- Levels: Two
- Stories: 2
- Entry location: Foyer
- Patio & porch: Deck, Patio
- Exterior features: Basketball Court, Rain Gutters
- Pool features: Fenced, In Ground, Heated
- Spa features: None
- Fencing: Back Yard
- Frontage length: 100.00
Lot
- Size: 0.56 Acres
- Dimensions: 100 x 244 x 148 x 178
- Features: Back Yard, Landscaped, Front Yard
Details
- Additional structures: None
- Parcel number: 0940402000166
- Zoning: R1
- Zoning description: Residential
Construction
Type & style
- Home type: SingleFamily
- Architectural style: Colonial
- Property subtype: Residential, Single Family Residence
Materials
- Stone, Vinyl Siding
- Foundation: Block
- Roof: Shingle
Condition
- Updated/Remodeled
- New construction: No
- Year built: 1998
Utilities & green energy
- Electric: Circuit Breakers
- Sewer: Public Sewer
- Water: Public
- Utilities for property: Cable Available, Sewer Connected, Water Connected, Natural Gas Connected, Electricity Connected
Community & HOA
Community
- Features: None
- Security: Other
HOA
- Has HOA: No
Location
- Region: Archbald
Financial & listing details
- Price per square foot: $118/sqft
- Tax assessed value: $26,000
- Annual tax amount: $5,738
- Date on market: 7/19/2024
- Cumulative days on market: 11 days
- Listing terms: Cash,VA Loan,FHA,Conventional
- Electric utility on property: Yes
- Road surface type: Asphalt
Price history
| Date | Event | Price |
|---|---|---|
| 9/3/2024 | Sold | $520,000-1%$118/sqft |
Source:  GSBR as distributed by MLS GRID #SC3773 Report a problem GSBR as distributed by MLS GRID #SC3773 Report a problem | ||
| 7/31/2024 | Pending sale | $525,000$119/sqft |
Source: GSBR as distributed by MLS GRID #SC3773 Report a problem | ||
| 7/19/2024 | Listed for sale | $525,000$119/sqft |
Source: GSBR as distributed by MLS GRID #SC3773 Report a problem | ||
Public tax history
Tax history is unavailable.
Neighborhood: 18403
Nearby homes
- $520,000-- bd-- ba-- sqft307 Skyline Dr, Archbald, PA 18403Sold
- $318,900-- bd-- ba-- sqft309 Skyline Dr, Archbald, PA 18403Off Market
- $260,200-- bd-- ba-- sqft201 Summit Ln, Archbald, PA 18403Off Market
- $493,1005 bd3 ba3.4k sqft203 Summit Ln #L-64, Archbald, PA 18403Off Market
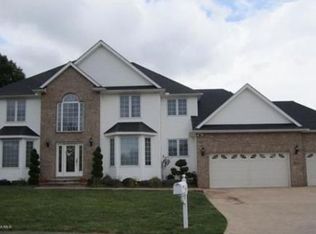
- $---- bd-- ba-- sqft203 Summit Ln, Archbald, PA 18403Off Market
- $434,0004 bd3 ba2.6k sqft311 Skyline Dr, Archbald, PA 18403Sold
- $434,000-- bd-- ba-- sqft311 Skyline Dr #L-68, Archbald, PA 18403Sold
- $316,000-- bd-- ba-- sqft308 Skyline Dr, Archbald, PA 18403Off Market
Nearby schools
GreatSchools rating
- 4/10Valley View Intermediate SchoolGrades: 3-5Distance: 0.9 mi
- 6/10Valley View Middle SchoolGrades: 6-8Distance: 0.5 mi
- 8/10Valley View High SchoolGrades: 9-12Distance: 0.5 mi


Get pre-qualified for a loan
At Zillow Home Loans, we can pre-qualify you in as little as 5 minutes with no impact to your credit score.An equal housing lender. NMLS #10287.
Sell for more on Zillow
Get a Zillow Showcase℠ listing at no additional cost and you could sell for .
$575,000
2% more
+$11,500
With Zillow Showcase(estimated)
$586,500
- Pennsylvania
- Lackawanna County
- Archbald
- 18403
- 307 Skyline Dr Unit L-66
Nearby cities
Nearby zip codes
Other Archbald Topics
