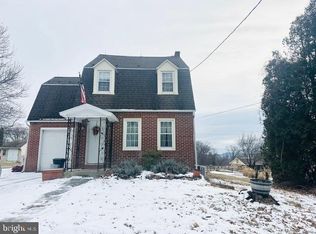
Welcome to this spacious and well-maintained home situated on a large lot with plenty of room to enjoy both indoor and outdoor living. The main level consists of a family room, kitchenette, a half bath, and a large unfinished recreation room. The upper level features a bright and inviting living room that seamlessly flows into the kitchen. Gather around the beautiful brick propane fireplace or step into the kitchen, complete with a butcher block top peninsula with seating, granite countertops, tile backsplash, and ample cabinet space. Sliding glass doors lead to an upper-level deck overlooking the expansive backyard. The upper level also offers three bedrooms, including the primary bedroom suite with a walk-in closet. There is also a full bath on the upper level. Step outside to enjoy the large backyard featuring pergola with seating and a separate patio dining area, creating the perfect setting for relaxing evenings, outdoor dining, and entertaining family and friends. With generous living space and thoughtful updates, and a desirable outdoor living areas, this home offers something for everyone. Don’t miss out on this one!
Sold for $401,000
Zillow last checked:
Listing updated:
Bought with:
Ed Spayd, RS276480
RE/MAX Of Reading
Source: Bright MLS,MLS#: PABK2073296
Price history
| Date | Event | Price |
|---|---|---|
| 8/13/2026 | Sold | $401,000+2.8%$219/sqft |
Source:  Bright MLS #PABK2073296 Report a problem Bright MLS #PABK2073296 Report a problem | ||
| 6/15/2026 | Pending sale | $389,900$212/sqft |
Source: Bright MLS #PABK2073296 Report a problem | ||
| 6/11/2026 | Listed for sale | $389,900+20%$212/sqft |
Source: Bright MLS #PABK2073296 Report a problem | ||
| 1/25/2023 | Sold | $325,000$177/sqft |
Source: Bright MLS #PABK2024692 Report a problem | ||
| 12/16/2022 | Pending sale | $325,000$177/sqft |
Source: Bright MLS #PABK2024692 Report a problem | ||
| 12/13/2022 | Listed for sale | $325,000+47.7%$177/sqft |
Source: Bright MLS #PABK2024692 Report a problem | ||
| 5/24/2018 | Sold | $220,000-4.3%$120/sqft |
Source: Public Record Report a problem | ||
| 4/10/2018 | Pending sale | $229,900$125/sqft |
Source: RE/MAX OF READING #1000136584 Report a problem | ||
| 2/9/2018 | Listed for sale | $229,900+0.1%$125/sqft |
Source: Re/Max Of Reading #1000136584 Report a problem | ||
| 11/9/2017 | Listing removed | $229,716$125/sqft |
Source: CENTURY 21 Gold #7023256 Report a problem | ||
| 11/8/2017 | Listed for sale | $229,716$125/sqft |
Source: CENTURY 21 Gold #7023256 Report a problem | ||
| 9/26/2017 | Pending sale | $229,716$125/sqft |
Source: CENTURY 21 Gold #7023256 Report a problem | ||
| 9/14/2017 | Price change | $229,716-6.5%$125/sqft |
Source: CENTURY 21 Gold #7023256 Report a problem | ||
| 8/16/2017 | Price change | $245,600-7.3%$134/sqft |
Source: CENTURY 21 Gold #7023256 Report a problem | ||
| 7/21/2017 | Listed for sale | $264,900$144/sqft |
Source: Century 21 Gold #7023256 Report a problem | ||

Get a cash offer in 3 minutes
Find out how much your home could sell for in as little as 3 minutes with a no-obligation cash offer.
Estimated market value
$403,500
