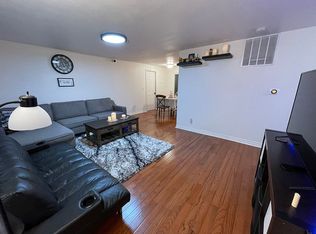
Well-maintained and move-in ready home conveniently located in the heart of Fairbanks! Situated in a desirable residential neighborhood, 307 Slater Drive offers 4 bedrooms, 2 bathrooms, and 1,615 square feet of functional living space with a practical layout designed for everyday comfort. Inside, laminate flooring, abundant natural light, and spacious living areas that create an open and comfortable feel throughout the home. The kitchen features ample cabinet and counter space, essential appliances, and seamless flow into the dining and living areas, making the layout both functional and efficient. The primary suite offers added privacy and convenience, while multiple bedrooms provide flexibility for guests, office space, hobbies, or growing household needs. Additional interior features include walk-in closet, a pellet stove for supplemental heat and cozy winter living, and main-level laundry. Outside, the fenced backyard provides excellent space for pets, gardening, gatherings, or simply enjoying Alaska summers. The deck/patio area, lawn space, shed, and attached garage add both usability and storage. Public water and sewer, paved maintained access, and convenient in-town location contribute to easy year-round living. Located near schools, shopping, restaurants, parks, Ft. Wainwright, and everyday amenities, this property offers an excellent combination of convenience, functionality, and value in the Fairbanks market. Schedule your private showing today and see everything this well-cared-for home has to offer!
For sale
Price cut: $3K (7/28)
$347,000
307 Slater Dr, Fairbanks, AK 99701
4beds
1,615sqft
:
Get pre-qualified$2,340/mo
Single Family Residence
Built in 1952
6,969 Square Feet Lot
$351,600 Zestimate®
$215/sqft
$-- HOA
What's special
Lawn spaceEssential appliancesAbundant natural lightWalk-in closetLaminate flooringMain-level laundry
- 69 days |
- 900 |
- 69 |
Zillow last checked:
Listing updated:
Listed by:
Gary Gallemore 907-371-3070,
ALASKA PROPERTY ADVISORS,
Gary Gallemore
Source: GFMLS,MLS#: 160110
Facts & features
Interior
Bedrooms & bathrooms
- Bedrooms: 4
- Bathrooms: 2
- Full bathrooms: 2
Rooms
- Room types: Master Suite
Heating
- Pellet Stove, Hot Water
Appliances
- Included: Range/Oven, Dishwasher, Refrigerator
- Laundry: Main Level
Features
- Walk-In Closet(s)
- Flooring: Laminate
- Windows: Vinyl, Thermal Pane, Blinds
- Basement: Crawl Space
Interior area
- Total structure area: 1,615
- Total interior livable area: 1,615 sqft
Property
Parking
- Total spaces: 1
- Parking features: Heated Garage, Garage Door Opener
- Attached garage spaces: 1
Features
- Patio & porch: Deck/Patio
- Exterior features: Lawn, Garden, Internet Available, Telephone Service
- Fencing: Fenced
Lot
- Size: 6,969 Square Feet
Details
- Additional structures: Shed(s)
- Parcel number: 0098132
- Zoning: N/A
- Zoning description: Two-Family Residential District
Construction
Type & style
- Home type: SingleFamily
- Architectural style: Ranch
- Property subtype: Single Family Residence
Materials
- T1-11, 2x4
- Foundation: Concrete Perimeter
- Roof: Metal
Condition
- 31 + yrs
- New construction: No
- Year built: 1952
Utilities & green energy
- Gas: Oil
- Sewer: Public Sewer
- Water: Public
Community & HOA
Community
- Security: Smoke Detector(s)
- Subdivision: Slater
Location
- Region: Fairbanks
Financial & listing details
- Price per square foot: $215/sqft
- Tax assessed value: $302,653
- Annual tax amount: $4,157
- Price range: $347K - $347K
- Date on market: 5/20/2026
- Listing terms: Cash/Refinance
- Road surface type: Paved
Estimated market value
$351,600
$334,000 - $369,000
$2,465/mo
Price history
| Date | Event | Price |
|---|---|---|
| 7/28/2026 | Price change | $347,000-0.9%$215/sqft |
Source:  GFMLS #160110 Report a problem GFMLS #160110 Report a problem | ||
| 7/6/2026 | Price change | $350,000-0.8%$217/sqft |
Source: GFMLS #160110 Report a problem | ||
| 6/30/2026 | Price change | $353,000-0.6%$219/sqft |
Source: GFMLS #160110 Report a problem | ||
| 6/26/2026 | Price change | $355,000-0.6%$220/sqft |
Source: GFMLS #160110 Report a problem | ||
| 6/22/2026 | Price change | $357,000-0.8%$221/sqft |
Source: GFMLS #160110 Report a problem | ||
| 6/18/2026 | Listed for sale | $360,000$223/sqft |
Source: GFMLS #160110 Report a problem | ||
| 5/25/2026 | Pending sale | $360,000$223/sqft |
Source: GFMLS #160110 Report a problem | ||
| 5/20/2026 | Listed for sale | $360,000+6.2%$223/sqft |
Source: GFMLS #160110 Report a problem | ||
| 9/19/2025 | Sold | -- |
Source:  AKMLS #25-12266 Report a problem AKMLS #25-12266 Report a problem | ||
| 8/23/2025 | Pending sale | $339,000$210/sqft |
Source: GFMLS #157980 Report a problem | ||
| 8/21/2025 | Listed for sale | $339,000$210/sqft |
Source: GFMLS #157980 Report a problem | ||
| 6/30/2025 | Pending sale | $339,000$210/sqft |
Source: GFMLS #157980 Report a problem | ||
| 6/26/2025 | Listed for sale | $339,000$210/sqft |
Source: GFMLS #157980 Report a problem | ||
Public tax history
| Year | Property taxes | Tax assessment |
|---|---|---|
| 2025 | $4,157 +4.7% | $302,653 +4.2% |
| 2024 | $3,969 -0.7% | $290,376 0% |
| 2023 | $3,995 +5.9% | $290,412 +16.4% |
| 2022 | $3,772 +9.8% | $249,480 +15% |
| 2021 | $3,437 +3.4% | $216,870 +2.8% |
| 2020 | $3,323 +15.5% | $211,021 +14.4% |
| 2018 | $2,876 +2.7% | $184,477 +1.1% |
| 2017 | $2,800 | $182,526 -0.8% |
| 2016 | $2,800 +4.4% | $184,016 +1.7% |
| 2015 | $2,682 | $180,890 |
| 2014 | $2,682 | $180,890 |
| 2013 | -- | $180,890 -1.6% |
| 2012 | -- | $183,749 +4.1% |
| 2011 | -- | $176,514 |
| 2010 | -- | $176,514 0% |
| 2009 | -- | $176,592 -2.5% |
| 2008 | -- | $181,063 |
| 2007 | $3,404 +59.1% | $181,063 +69.5% |
| 2005 | $2,139 +30.2% | $106,837 +31.4% |
| 2003 | $1,643 0% | $81,313 |
| 2002 | $1,643 +5.1% | $81,313 +5.5% |
| 2001 | $1,563 | $77,058 |
Find assessor info on the county website
Monthly payment
Est. payment
Payment breakdown
Explore the cost of this home by adjusting the details. Changes won't be saved.Climate risks
Neighborhood: 99701
Nearby schools
GreatSchools rating
- 7/10Anne Wien Elementary SchoolGrades: PK-5Distance: 1.9 mi
- 6/10Tanana Middle SchoolGrades: 6-8Distance: 1.1 mi
- 5/10Lathrop High SchoolGrades: 9-12Distance: 1 mi
Schools provided by the listing agent
- Elementary: Anne Wien
- Middle: Tanana
- High: Lathrop
Source: GFMLS. This data may not be complete. We recommend contacting the local school district to confirm school assignments for this home.
- $274,0003 bd1 ba874 sqft309 Slater Dr, Fairbanks, AK 99701Off Market
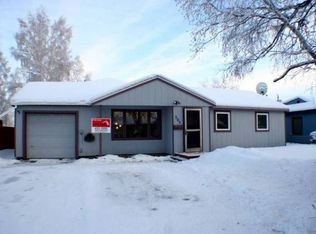
- $315,7004 bd2 ba1.6k sqft305 Slater Dr, Fairbanks, AK 99701Off Market
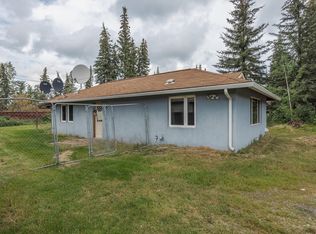
- $--3 bd1 ba900 sqft303 Slater Dr, Fairbanks, AK 99701Sold

- $278,000-- bd0 ba1k sqft621 Bentley Dr, Fairbanks, AK 99701Off Market
- $247,5002 bd1 ba782 sqft623 Bentley Dr, Fairbanks, AK 99701Off Market
- $242,7003 bd0 ba874 sqft311 Slater Dr, Fairbanks, AK 99701Off Market
- $308,200-- bd0 ba1.1k sqft314 Slater Dr, Fairbanks, AK 99701Off Market
- $299,5003 bd1 ba1k sqft312 Slater Dr, Fairbanks, AK 99701Off Market
A local agent can set up tours, give advice and negotiate with sellers.
A local lender can help you make sure your offer is ready when you are.
Similar homes
- $324,9003 bd1 ba1.5k sqft1804 Caribou Way, Fairbanks, AK 99709For Sale
 MLS ID #160882, Jon Majors. GFMLS
 - $317,9003 bd2 ba1.9k sqft917 9th Ave, Fairbanks, AK 99701For Sale
 MLS ID #159841, Jon Majors. GFMLS
 - $314,9003 bd3 ba1.5k sqft316 Brandt St, Fairbanks, AK 99701For Sale
 MLS ID #160679, Ginger Orem. GFMLS
 - $285,0004 bd2 ba1.7k sqft2218 Turner St, Fairbanks, AK 99701For Sale
 MLS ID #160096, Kelsey Burcher. GFMLS
 - $419,9994 bd3 ba2.2k sqft314 Juneau Ave, Fairbanks, AK 99701For SaleMLS ID #160443, Melissa Richardson. GFMLS
- $335,0005 bd2 ba1.8k sqft1382 6th Ave, Fairbanks, AK 99701For SaleMLS ID #160654, Melissa Bidwell. GFMLS
- $359,9004 bd2 ba1.9k sqft4053 Mallard Way, Fairbanks, AK 99709For SaleMLS ID #160504, Dino DeAngelis. GFMLS
- $275,0002 bd1 ba1.3k sqft329 Baranof Ave, Fairbanks, AK 99701For SaleMLS ID #160837, JT Morgan. GFMLS
- $314,9004 bd3 ba1.8k sqft1042 26th Ave Unit A & B, Fairbanks, AK 99701For SaleMLS ID #160092, Kyle Allison. GFMLS
- $420,0005 bd3 ba2.1k sqft101 C St, Fairbanks, AK 99701For SaleMLS ID #160630, Timothy Clark. GFMLS
- $360,0003 bd2 ba1.7k sqft554 Lee Dr, Fairbanks, AK 99709For SaleMLS ID #160174, Kelli Powers. GFMLS
- $415,0003 bd2 ba2.2k sqft227 Eureka Ave, Fairbanks, AK 99701For SaleMLS ID #159915, JT Morgan. GFMLS
- $278,9003 bd2 ba1.3k sqft1220 27th Ave, Fairbanks, AK 99701For SaleMLS ID #160611, Bobby Desrochers. GFMLS
- $239,0004 bd2 ba1.4k sqft1500 Market St, Fairbanks, AK 99709For SaleMLS ID #160817, Holly Cain. GFMLS
- $424,9504 bd2 ba1.9k sqft228 Craig Ave, Fairbanks, AK 99701For SaleMLS ID #160451, Toni Brewer. GFMLS
- $327,5003 bd2 ba1.8k sqft960 Pickering Dr, Fairbanks, AK 99709For SaleMLS ID #160484, Kirk Maynard. GFMLS
- $375,0004 bd3 ba1.9k sqft2996/2998 Totem Dr, Fairbanks, AK 99709For SaleMLS ID #159871, Nic Williams. GFMLS
- $399,0004 bd2 ba2.1k sqft3012 Chinook Dr, Fairbanks, AK 99709For SaleMLS ID #160455, Andrea Barker. GFMLS
- $260,0003 bd2 ba1.1k sqft1582 Market St, Fairbanks, AK 99709For SaleMLS ID #160825, Nic Williams. GFMLS
- $359,5003 bd2 ba2k sqft1962 Weston Dr, Fairbanks, AK 99709For SaleMLS ID #159771, Joe Russo. GFMLS
