Welcome to 307 Sloping Woods Ct, nestled in the well-established community of Whispering Woods on the sought-after Broadneck Peninsula, conveniently tucked away just off Route 50. This spacious townhome offers 3 bedrooms, 3.5 baths, and nearly 2,000 square feet of finished living space. Designed for both everyday living and entertaining, the main level features an open living and dining area centered around a wood-burning fireplace. Sliding doors lead to the spacious rear deck, updated with new deck boards and recently re-stained, creating the perfect space for grilling, entertaining, or simply relaxing outdoors. The kitchen offers abundant cabinet and counter space, along with the space that's perfect for a table for two and your morning coffee. Upstairs, the spacious primary suite features a private bath, while two additional bedrooms share a full hall bath. The finished walk-out lower level offers endless possibilities for a home office, gym, playroom, media room, or guest suite, complete with a full bath and additional storage space for added flexibility. Recent improvements include fresh paint, a new roof (2019), ProVia replacement windows (2021), updated kitchen appliances( fridge 2021,dishwasher 2024, oven 2025) and deck improvements, reflecting the pride of ownership throughout. Ideally located just minutes from Broadneck Park, downtown Annapolis, shopping, dining, and major commuter routes, this home offers the perfect blend of thoughtful updates, flexible living space, and an unbeatable Broadneck location. Welcome home! OPEN HOUSE 11-1
Sold for $395,000
Zillow last checked:
Listing updated:
Bought with:
NON MEMBER, 0225194075
Non Subscribing Office
Source: Bright MLS,MLS#: MDAA2150778
Price history
| Date | Event | Price |
|---|---|---|
| 8/4/2026 | Sold | $395,000$228/sqft |
Source:  Bright MLS #MDAA2150778 Report a problem Bright MLS #MDAA2150778 Report a problem | ||
| 7/15/2026 | Contingent | $395,000$228/sqft |
Source: Bright MLS #MDAA2150778 Report a problem | ||
| 7/9/2026 | Listed for sale | $395,000+38.8%$228/sqft |
Source: Bright MLS #MDAA2150778 Report a problem | ||
| 5/15/2018 | Sold | $284,500-1.9%$164/sqft |
Source: Public Record Report a problem | ||
| 3/26/2018 | Pending sale | $290,000$167/sqft |
Source: Long & Foster Real Estate, Inc. #AA10066481 Report a problem | ||
| 3/5/2018 | Price change | $290,000-2%$167/sqft |
Source: Long & Foster Real Estate, Inc. #AA10066481 Report a problem | ||
| 12/23/2017 | Price change | $296,000-1.3%$171/sqft |
Source: Long & Foster Real Estate, Inc. #AA10066481 Report a problem | ||
| 12/2/2017 | Pending sale | $300,000$173/sqft |
Source: Long & Foster Real Estate, Inc. #AA10066481 Report a problem | ||
| 11/17/2017 | Listed for sale | $300,000$173/sqft |
Source: Long & Foster Real Estate, Inc. #AA10066481 Report a problem | ||
| 11/15/2017 | Pending sale | $300,000$173/sqft |
Source: Long & Foster Real Estate, Inc. #AA10066481 Report a problem | ||
| 10/1/2017 | Listed for sale | $300,000+3.4%$173/sqft |
Source: Long & Foster Real Estate, Inc. #AA10066481 Report a problem | ||
| 6/12/2017 | Listing removed | $290,000$167/sqft |
Source: Long & Foster Real Estate, Inc. #AA9937456 Report a problem | ||
| 5/5/2017 | Listed for sale | $290,000+8.4%$167/sqft |
Source: Long & Foster Real Estate, Inc. #AA9937456 Report a problem | ||
| 10/10/2014 | Listing removed | $1,900$1/sqft |
Source: Long & Foster Real Estate, Inc. #AA8425416 Report a problem | ||
| 9/13/2014 | Price change | $1,900-5%$1/sqft |
Source: Annapolis Eastport Sales #AA8425416 Report a problem | ||
| 8/8/2014 | Listed for rent | $2,000$1/sqft |
Source: Annapolis Eastport Sales #AA8425416 Report a problem | ||
| 5/20/2010 | Sold | $267,500-0.9%$154/sqft |
Source: Agent Provided Report a problem | ||
| 2/25/2010 | Price change | $269,900-1.8%$155/sqft |
Source: Cummings & Co. Realtors #AA7222896 Report a problem | ||
| 2/2/2010 | Price change | $274,900-1.8%$158/sqft |
Source: Cummings & Co. Realtors #AA7222896 Report a problem | ||
| 12/19/2009 | Listed for sale | $279,900+22.2%$161/sqft |
Source: Cummings & Co. Realtors #AA7222896 Report a problem | ||
| 4/27/2004 | Sold | $229,000$132/sqft |
Source: Public Record Report a problem | ||
Nearby homes
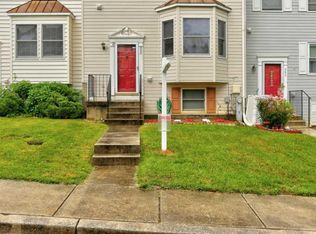
- $402,0003 bd4 ba1.8k sqft305 Sloping Woods Ct, Annapolis, MD 21409Off Market
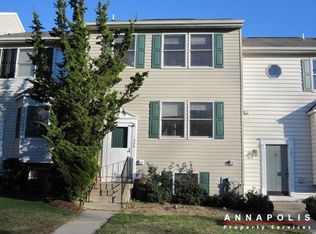
- $374,4003 bd2 ba1.6k sqft309 Sloping Woods Ct, Annapolis, MD 21409Off Market
- $399,5003 bd4 ba1.6k sqft311 Sloping Woods Ct, Annapolis, MD 21409For Sale

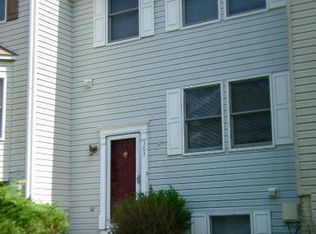
- $392,3003 bd4 ba1.7k sqft303 Sloping Woods Ct, Annapolis, MD 21409Off Market
Get a cash offer in 3 minutes
Find out how much your home could sell for in as little as 3 minutes with a no-obligation cash offer.
Estimated market value
$393,800
