Skip main navigation
Off market
  • $3,347,300

    307 Southwater Dr, Seneca, SC 29672

    5beds
    6,560sqft
    SingleFamily
    Built in 2009
    2.36 Acres Lot
    $3,347,300 Zestimate®
    $510/sqft
    $6,500 Estimated rent

    Home value

    $3,347,300

    $2.98M - $3.78M

    $6,500/mo

    Zestimate® history
    Loading
    Loading...

    Owner options

    List your home for rent

    $6,500/mo

    Rent Zestimate®

    Find your next renter with Zillow Rental Manager. Plus, with online applications, you can quickly screen prospective tenants – for free.

    Learn more

    $6,500/mo

    Rent Zestimate®

    Refinance and save

    $19,146/mo

    Est. payment

    Refinancing to a lower rate could help reduce your monthly payments and save thousands over the life of the loan.

    See today's rates

    $19,146/mo

    Est. payment

    Explore your selling options

    Work with a Zillow partner agent

    Leverage their expertise and Zillow's premium Showcase listings to get your home seen by more buyers.

    Get started

    List with your own agent

    Get your home in front of millions of buyers by listing it on Zillow.

    Learn how to do it

    Sell it yourself

    Take full control of how buyers see your home on Zillow by listing For Sale by Owner (FSBO).

    List your home

    What's special

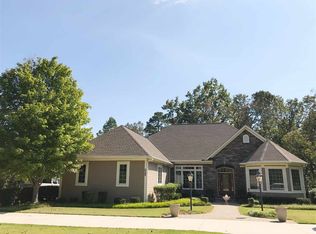
    Stunning waterfront home on a fantastic, nearly 2 1/2 acre homesite in Waterside Crossing with over 400 feet of shoreline on a peninsula lot is meant for you. Situated on a unique point lot with panoramic views of Lake Keowee from the two large, exterior decks and most rooms throughout this home. Landscaped yard with a virtually flat back yard featuring a stone pathway leading to the large, covered dock with plenty of room to enjoy your deep-water channel. Spectacular sun and moon rises from the fire-pit with the custom built-in swing for your enjoyment. Great fishing and turtle watching in this beautiful bay that runs gently alongside your shoreline. This is "the" quintessential lake house built for the most discriminating buyer with the most upscale appointments. As you enter, feast your eyes on 5" Hickory floors, huge windows, and pine ceiling. The open floor plan features a gourmet kitchen featuring a 5-burner Wolf gas range with a pasta faucet surrounded by Tennessee stone, a wine cooler with dual controls, a double sink plus vegetable sink, coffered ceiling with custom tiles, and a large walk-in pantry. Enjoy dinner by the fireplace in the dining room or cook on a built-in grill on the screened porch and dine by the fireplace on the porch while enjoying the lake view. This main level screened porch is replicated on the lower level, complete with a stone fireplace. An over-sized master suite boasts a private balcony. The large master bath has a heated tile floor, Kohler shower with a"brain" that you are able to customize for up to six different users (Yes, even the grandkids can program their shower preferences), a separate bathtub and a closet the size of a small boutique! This closet has custom Diamond shelving, floor-to-ceiling shoe rack, and an applewood center island. The Master Suite occupies the entire left wing of this spectacular Lake Keowee waterfront home. The main floor provides easy and complete living with an office that could serve as a 6th bedroom if the need arises, The large laundry room and a pre-wired space for an elevator complete the main floor. Upstairs is a private bedroom suite featuring a private full bath spanning the length of the 2 1/2 car garage. The terrace level is just as special as the main level featuring a second master suite with direct access to a private screened-in porch with its own fireplace. Your guests will want to linger and enjoy the serenity, privacy, and the views of Lake Keowee from this beautiful space. An additional guest bedroom adjoins a 2nd full bath on this level. Naturally, the gathering space features another stone fireplace that anchors this large room that encompasses the custom bar area. The wine cellar makes entertaining a breeze. Previously unfinished space has been finished as a home gym with custom flooring and double doors to the exterior and is used as a bedroom by this family. Also, the 2nd laundry area is very important. There is ample storage space on this terrace level as well as in the over-sized garage that has a cushioned floor and its own designer flare. A "huge" covered patio with stone columns is accessed through the glass doors leading to the ever-important outdoor entertaining spaces. A custom path leads to the covered dock with lift and the firepit that was added for the family's lakeside enjoyment. You can smell the S' mores! Additional features include an alarm system, intercom, tankless hot water heater, water filtration system, luxurious French carpet in the den and bedrooms and tons of storage. This home was built to be enjoyed for generations to come. Gas heat upstairs and electric heat in the lower level. The information provided is believed to be correct. Buyers are responsible for verifying the information important to them. Waterside Crossing is a waterfront community on Lake Keowee with a walking trail, clubhouse, pool, tennis/pickleball courts, and a playground. Inquire about the amenity lot in Keowee Key.

    This property is off market, which means it's not currently listed for sale or rent on Zillow. This may be different from what's available on other websites or public sources.

    Facts & features

    Interior

    Bedrooms & bathrooms
    • Bedrooms: 5
    • Bathrooms: 5
    • Full bathrooms: 4
    • 1/2 bathrooms: 1
    • Main level bedrooms: 1
    Heating
    • Forced air, Heat pump, Electric, Gas
    Cooling
    • Central
    Appliances
    • Included: Dishwasher, Dryer, Freezer, Garbage disposal, Microwave, Range / Oven, Refrigerator, Washer
    • Laundry: Laundry Room, Washer Hookup, Electric Dryer Hookup, Sink
    Features
    • Ceiling Fan(s), Jetted Tub, Intercom, See Remarks, Walk-In Closet(s), Gas Logs, Granite Counters, Fireplace, Cathedral Ceiling(s), Washer Connection, Hot Tub/Spa, Bookcases, Tray Ceiling(s), French Doors, Dryer Connection-Electric, Blinds, Electric Garage Door, Laundry Room Sink, Some 9' Ceilings, Attic Stairs-Disappearing, Fireplace - Double Sided, Fireplace - Multiple, Glass Door, Heated Floors, Fireplace-Gas Connection
    • Flooring: Carpet, Concrete, Hardwood
    • Doors: French Doors, Glass Door
    • Windows: Insulated Windows, Blinds, Wood Frames, Tilt-Out Windows
    • Basement: Finished
    • Has fireplace: Yes
    • Fireplace features: Gas, Double Sided, Fireplace - Multiple
    Interior area
    • Total interior livable area: 6,560 sqft
    • Finished area below ground: 2883

    Property

    Parking
    • Parking features: Garage - Attached
    Features
    • Patio & porch: Deck, Patio, Screened, Front Porch, Porch-Other
    • Exterior features: Other, Shingle (Not Wood), Stone, Wood, Cement / Concrete
    • Pool features: Community
    • Has spa: Yes
    • Spa features: Bath
    • Has view: Yes
    • View description: Water
    • Has water view: Yes
    • Water view: Water
    • Waterfront features: Waterfront, Lake Front
    • Body of water: Keowee
    • Frontage type: Waterfront, Yes
    • Frontage length: 400+-
    Lot
    • Size: 2.36 Acres
    • Features: Water View, Waterfront, Cul-de-Sac, Gentle Sloping, Water Access, Underground Utilities, Trees - Hardwood, Shade Trees
    Details
    • Additional structures: Garage(s), Tennis Court(s)
    • Parcel number: 1230801002
    • Special conditions: For Sale
    • Other equipment: Intercom

    Construction

    Type & style
    • Home type: SingleFamily
    • Architectural style: Craftsman
    Materials
    • Stone
    • Roof: Other
    Condition
    • Year built: 2009
    Details
    • Builder name: SunStone

    Utilities & green energy

    • Electric: Electric company/co-op
    • Gas: Natural Gas
    • Sewer: Septic Tank
    • Water: Public
    • Utilities for property: Natural Gas Connected, Electricity Connected, Underground Utilities, Septic, PUBLIC WATER

    Community & neighborhood

    Location
    • Region: Seneca

    HOA & financial

    HOA
    • Has HOA: Yes
    • HOA fee: $70 monthly
    • Services included: Pool, Recreation Facility, Street Lights

    Other

    Other facts
    • ViewYN: true
    • WaterSource: Public
    • Flooring: Carpet, Hardwood, Concrete
    • Sewer: Septic Tank
    • Heating: Forced Air, Electric, Natural Gas, Heat Pump
    • Appliances: Dishwasher, Refrigerator, Disposal, Double Oven, Convection Oven, Dryer, Washer, Freezer, Ice Maker, Gas Water Heater, Tankless Water Heater, Microwave - Built In, Range/Oven-Gas
    • FireplaceYN: true
    • InteriorFeatures: Ceiling Fan(s), Jetted Tub, Intercom, See Remarks, Walk-In Closet(s), Gas Logs, Granite Counters, Fireplace, Cathedral Ceiling(s), Washer Connection, Hot Tub/Spa, Bookcases, Tray Ceiling(s), French Doors, Dryer Connection-Electric, Blinds, Electric Garage Door, Laundry Room Sink, Some 9' Ceilings, Attic Stairs-Disappearing, Fireplace - Double Sided, Fireplace - Multiple, Glass Door, Heated Floors, Fireplace-Gas Connection
    • Basement: Finished, Unfinished, Partially Finished, Full, Heated, Walk-Out Access, Interior Entry, Daylight, Cooled, Yes, Ceiling - Some 9' +, Ceilings - Smooth
    • GarageYN: true
    • WaterfrontFeatures: Waterfront, Lake Front
    • AttachedGarageYN: true
    • SpaYN: true
    • ExteriorFeatures: Deck, Patio, Outdoor Grill, Balcony, Outdoor Kitchen, Other, Porch-Screened, Wood Windows, Driveway - Concrete, Glass Door, Insulated Windows, Porch-Front, Tilt-Out Windows, Underground Irrigation, Porch-Other
    • HeatingYN: true
    • Utilities: Natural Gas Connected, Electricity Connected, Underground Utilities, Septic, PUBLIC WATER
    • PatioAndPorchFeatures: Deck, Patio, Screened, Front Porch, Porch-Other
    • CoolingYN: true
    • AssociationYN: 1
    • FireplaceFeatures: Gas, Double Sided, Fireplace - Multiple
    • CommunityFeatures: Playground, Pool, Tennis Court(s), Clubhouse, Common Area, Walking Trail
    • RoomsTotal: 14
    • WaterfrontYN: true
    • ConstructionMaterials: Stone, Concrete, Glass, Architectural Shingles, Hardwood, Cement Planks
    • LotFeatures: Water View, Waterfront, Cul-de-Sac, Gentle Sloping, Water Access, Underground Utilities, Trees - Hardwood, Shade Trees
    • Cooling: Heat Pump, Central Air
    • ArchitecturalStyle: Craftsman
    • ElectricOnPropertyYN: True
    • Gas: Natural Gas
    • WindowFeatures: Insulated Windows, Blinds, Wood Frames, Tilt-Out Windows
    • DoorFeatures: French Doors, Glass Door
    • AssociationFeeIncludes: Pool, Recreation Facility, Street Lights
    • View: Water
    • LaundryFeatures: Laundry Room, Washer Hookup, Electric Dryer Hookup, Sink
    • OtherStructures: Garage(s), Tennis Court(s)
    • FrontageType: Waterfront, Yes
    • StructureType: Dock
    • PoolFeatures: Community
    • OtherEquipment: Intercom
    • PossibleUse: Single Family
    • ParkingFeatures: Attached Garage
    • SpaFeatures: Bath
    • MainLevelBedrooms: 1
    • FoundationDetails: Basement, Radon Mitigation System
    • SpecialListingConditions: For Sale
    • Electric: Electric company/co-op
    • Roof: Architectural Shingles
    • WaterBodyName: Keowee
    • RangeArea: 1-3.99
    • IrrigationSource: Underground Irrigation
    • BelowGradeFinishedArea: 2883
    • BuildingFeatures: Laundry Room, Living/Dining Combination, Recreation Room, Office/Study
    • MlsStatus: Pending
    • BuilderName: SunStone
    • FrontageLength: 400+-

    Price history

    DateEventPrice
    2/4/2020Sold$1,730,000-7.7%$264/sqft
    Source: WUMLS #20222493 Report a problem
    1/13/2020Pending sale$1,875,000$286/sqft
    Source: Keller Williams Seneca #20222493 Report a problem
    10/29/2019Listed for sale$1,875,000+22.2%$286/sqft
    Source: Keller Williams Seneca #20222493 Report a problem
    8/30/2013Sold$1,534,500-4.1%$234/sqft
    Source: Public Record Report a problem
    7/8/2013Price change$1,599,900-5.9%$244/sqft
    Source: 1st Choice Realty,Inc. #20143995 Report a problem
    6/21/2013Listed for sale$1,699,900-5.6%$259/sqft
    Source: 1st Choice Realty,Inc. #20143995 Report a problem
    1/27/2012Listing removed$1,799,900$274/sqft
    Source: 1st Choice Realty @ Keowee Key #20111092 Report a problem
    10/24/2011Listed for sale$1,799,900+303.6%$274/sqft
    Source: 1st Choice Realty @ Keowee Key #20111092 Report a problem
    6/14/2005Sold$445,999$68/sqft
    Source: Agent Provided Report a problem

    Public tax history

    YearProperty taxesTax assessment
    2025$22,137 $103,010
    2024$22,137 $103,010
    2023$22,137 $103,010
    2022-- --
    2021-- --
    2020-- $1,553,960
    2019-- $1,553,960
    2018-- --
    2017-- --
    2016-- --
    2015-- --
    2014-- $61,380
    2013-- --
    2012-- --
    2011-- --
    2010-- --

    Find assessor info on the county website

    Neighborhood: 29672

    Nearby schools

    GreatSchools rating
    Schools provided by the listing agent
    • Elementary: Keowee Elem
    • Middle: Walhalla Middle
    • High: Walhalla High

    Source: The MLS. This data may not be complete. We recommend contacting the local school district to confirm school assignments for this home.

    Get a cash offer in 3 minutes
    Find out how much your home could sell for in as little as 3 minutes with a no-obligation cash offer.
    Estimated market value
    $3,347,300
    Get a cash offer in 3 minutes
    Find out how much your home could sell for in as little as 3 minutes with a no-obligation cash offer.
    Estimated market value
    $3,347,300