Move-in ready and just 6 minutes from Branson Landing, this beautifully maintained 3 bedroom, 2.5 bathroom split-level home in the desirable Spring Meadows subdivision offers the space, layout, and location today's buyers are searching for. Step inside to discover an inviting open floor plan featuring durable tile flooring throughout the main living areas. The spacious living room flows seamlessly into the bright eat-in kitchen, complete with white cabinetry, bar seating, a built-in buffet for extra storage and serving space, and sliding glass doors leading to the back deck for easy indoor-outdoor living. Upstairs, the vaulted primary bedroom offers a private retreat with an en-suite bathroom, while two additional bedrooms share a full hall bathroom. The lower level provides valuable extra living space with a second living room or recreation room, a convenient half bathroom, laundry area, and access to the attached 2-car garage. Outside, the generously sized lot is surrounded by mature trees for added privacy and features multiple deck areas, creating the perfect setting for entertaining, grilling, or relaxing outdoors. Located just minutes from Branson Landing, shopping, restaurants, entertainment, schools, and everyday conveniences, this home combines a functional floor plan with a fantastic location, making it an excellent opportunity for anyone looking for a move-in ready home in Branson.
Active
Price cut: $10K (8/27)
$245,000
307 Spring Meadow Parkway, Branson, MO 65616
3beds
1,792sqft
Single Family Residence
Built in 1997
8,712 Square Feet Lot
$241,100 Zestimate®
$137/sqft
$16/mo HOA
What's special
Bright eat-in kitchenEn-suite bathroomInviting open floor planBar seatingWhite cabinetry
- 70 days
- 1,500
- 105
Zillow last checked:
Listing updated:
Listed by:
Adam Graddy 417-501-5091,
Keller Williams Local
Source: SOMOMLS as distributed by MLS GRID,MLS#: 60328794
Facts & features
Interior
Bedrooms & bathrooms
- Bedrooms: 3
- Bathrooms: 3
- Full bathrooms: 2
- 1/2 bathrooms: 1
Rooms
- Room types: Family Room, Living Areas (2)
Heating
- Heat Pump, Central, Electric
Cooling
- Central Air, Ceiling Fan(s)
Appliances
- Included: Dishwasher, Free-Standing Electric Oven, Dryer, Washer, Microwave, Electric Water Heater
- Laundry: In Basement, W/D Hookup
Features
- Granite Counters, Vaulted Ceiling(s), High Ceilings, Walk-In Closet(s), Walk-in Shower
- Flooring: Tile
- Doors: Storm Door(s)
- Windows: Blinds
- Basement: Concrete,Finished,Partial
- Attic: Access Only:No Stairs
- Has fireplace: No
Interior area
- Total structure area: 1,792
- Total interior livable area: 1,792 sqft
- Finished area above ground: 1,361
- Finished area below ground: 431
Property
Parking
- Total spaces: 2
- Parking features: Driveway, Garage Faces Front
- Attached garage spaces: 2
- Has uncovered spaces: Yes
Features
- Levels: One
- Stories: 1
- Patio & porch: Deck
- Exterior features: Rain Gutters
- Fencing: Privacy,Full,Wood
Lot
- Size: 8,712 Square Feet
- Dimensions: 81.5 x 133.6
- Features: Landscaped, Level
Details
- Parcel number: 088.034004002022.000
Construction
Type & style
- Home type: SingleFamily
- Architectural style: Split Level
- Property subtype: Single Family Residence
Materials
- Vinyl Siding
- Foundation: Poured Concrete, Slab
- Roof: Composition
Condition
- Year built: 1997
Utilities & green energy
- Sewer: Public Sewer
- Water: Public
- Utilities for property: Cable Available
Community & HOA
Community
- Security: Smoke Detector(s)
- Subdivision: Spring Meadows
HOA
- Services included: Common Area Maintenance, Trash
- HOA fee: $190 annually
Location
- Region: Branson
Financial & listing details
- Price per square foot: $137/sqft
- Tax assessed value: $95,780
- Annual tax amount: $955
- Date on market: 7/14/2026
- Listing terms: Cash,VA Loan,USDA/RD,FHA,Conventional
Estimated market value
$241,100
$229,000 - $253,000
$1,811/mo
Price history
| Date | Event | Price |
|---|---|---|
| 8/27/2026 | Price change | $245,000-3.9%$137/sqft |
Source:  SOMOMLS as distributed by MLS GRID #60328794 Report a problem SOMOMLS as distributed by MLS GRID #60328794 Report a problem | ||
| 8/5/2026 | Price change | $255,000-3.8%$142/sqft |
Source: SOMOMLS as distributed by MLS GRID #60328794 Report a problem | ||
| 7/30/2026 | Pending sale | $265,000$148/sqft |
Source: SOMOMLS as distributed by MLS GRID #60328794 Report a problem | ||
| 7/14/2026 | Listed for sale | $265,000+65.6%$148/sqft |
Source: SOMOMLS as distributed by MLS GRID #60328794 Report a problem | ||
| 1/15/2020 | Listing removed | $160,000$89/sqft |
Source: Pointe Royale Realty LLC #60148652 Report a problem | ||
| 12/3/2019 | Pending sale | $160,000$89/sqft |
Source: Pointe Royale Realty LLC #60148652 Report a problem | ||
| 11/1/2019 | Price change | $160,000+4.6%$89/sqft |
Source: Pointe Royale Realty LLC #60148652 Report a problem | ||
| 10/5/2019 | Pending sale | $153,000$85/sqft |
Source: Pointe Royale Realty LLC #60148652 Report a problem | ||
| 10/5/2019 | Price change | $153,000+2%$85/sqft |
Source: Pointe Royale Realty LLC #60148652 Report a problem | ||
| 10/2/2019 | Listed for sale | $150,000$84/sqft |
Source: Pointe Royale Realty LLC #60148652 Report a problem | ||
Public tax history
| Year | Property taxes | Tax assessment |
|---|---|---|
| 2025 | $955 -7.5% | $18,200 -8.5% |
| 2024 | $1,032 -0.1% | $19,900 |
| 2023 | $1,033 +3% | $19,900 |
| 2022 | $1,003 +0.5% | $19,900 |
| 2021 | $998 +6% | $19,900 |
| 2020 | $941 +2.5% | $19,900 +11.5% |
| 2019 | $918 | $17,850 |
| 2018 | $918 -0.2% | $17,850 +6.4% |
| 2017 | $920 +7.5% | $16,770 |
| 2016 | $856 +0.2% | $16,770 |
| 2015 | $854 +0.9% | $16,770 +3.8% |
| 2014 | $847 | $16,150 |
| 2012 | -- | $16,150 |
| 2011 | -- | $16,150 |
| 2010 | -- | $16,150 |
Find assessor info on the county website
Monthly payment
Est. payment
Payment breakdown
Explore the cost of this home by adjusting the details. Changes won't be saved.Climate risks
Neighborhood: 65616
Nearby schools
Schools provided by the listing agent
- Elementary: Branson Buchanan
- Middle: Branson
- High: Branson
Source: SOMOMLS as distributed by MLS GRID. This data may not be complete. We recommend contacting the local school district to confirm school assignments for this home.
Similar homes
- $279,9003 bd3 ba2k sqft660 Ellison Street, Branson, MO 65616Active
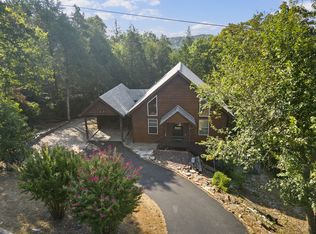
 MLS ID #60334374, Windy Burt, Real Broker, LLC. SOMOMLS as distributed by MLS GRID
 - $259,0003 bd2 ba1.2k sqft507 Sandpiper Drive, Branson, MO 65616Active
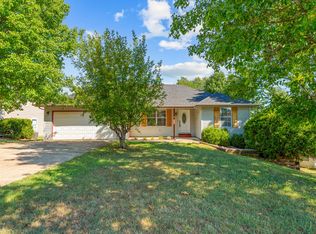 MLS ID #60332674, Gary Nelson, EXP Realty, LLC.. SOMOMLS as distributed by MLS GRID
 - $265,0004 bd2 ba2.3k sqft388 Cedar Park Road, Branson, MO 65616Active w/Contingency
 MLS ID #60333889, Matthew Shoush, Lake Expo Real Estate. SOMOMLS as distributed by MLS GRID
 - $249,9004 bd3 ba1.4k sqft166 Teresa Terrace, Branson, MO 65616Active
 MLS ID #60326924, Kimberly Hagan, Keller Williams Tri-Lakes. SOMOMLS as distributed by MLS GRID
 - $225,0003 bd2 ba1.8k sqft273 Jupiter Way, Branson, MO 65616ActiveMLS ID #60331331, Cole Currier, Currier & Company. SOMOMLS as distributed by MLS GRID
- $219,9003 bd2 ba1.7k sqft202 Travis Trail, Branson, MO 65616ActiveMLS ID #60331015, Kimberly Hagan, Keller Williams Tri-Lakes. SOMOMLS as distributed by MLS GRID
- $214,9003 bd2 ba1.3k sqft707 S 3rd Street, Branson, MO 65616ActiveMLS ID #60319157, Rachel Dillard, Home Sweet Home Realty & Associates, LLC. SOMOMLS as distributed by MLS GRID
- $199,0003 bd2 ba959 sqft212 Candlestick Road, Branson, MO 65616ActiveMLS ID #60326155, Ann Ferguson, Keller Williams Tri-Lakes. SOMOMLS as distributed by MLS GRID
- $214,9003 bd1 ba1k sqft610 Pocahontas Street, Branson, MO 65616ActiveMLS ID #60324216, Sheena Rains, ReeceNichols - Branson. SOMOMLS as distributed by MLS GRID
- $308,0003 bd3 ba1.7k sqft153 Sapling Drive, Branson, MO 65616ActiveMLS ID #60311656, Denice S Bart, Bart & Brown Realty. SOMOMLS as distributed by MLS GRID
- $299,9003 bd2 ba1.8k sqft139 Grape Lane, Branson, MO 65616ActiveMLS ID #60332355, Dave Dove, Gerken & Associates, Inc.. SOMOMLS as distributed by MLS GRID
- $278,0003 bd3 ba1.8k sqft191 Rea Street, Hollister, MO 65672ActiveMLS ID #60328302, Shannon Cody, LPT Realty LLC. SOMOMLS as distributed by MLS GRID
- $279,0003 bd2 ba1.7k sqft19 Oak Court, Branson, MO 65616ActiveMLS ID #60332998, The Best Team, Keller Williams Tri-Lakes. SOMOMLS as distributed by MLS GRID
- $279,0003 bd2 ba1.6k sqft7 Oak Court, Branson, MO 65616ActiveMLS ID #60333000, The Best Team, Keller Williams Tri-Lakes. SOMOMLS as distributed by MLS GRID
- $288,0003 bd2 ba1.8k sqft209 Mcfarland Street, Branson, MO 65616ActiveMLS ID #60308182, Parker Stone, Keller Williams Tri-Lakes. SOMOMLS as distributed by MLS GRID
- $279,0003 bd2 ba1.6k sqft12 Ash Court, Branson, MO 65616ActiveMLS ID #60332999, The Best Team, Keller Williams Tri-Lakes. SOMOMLS as distributed by MLS GRID
- $215,0003 bd2 ba1.2k sqft159 Woodland Drive N, Branson, MO 65616ActiveMLS ID #60334173, Trina Danley, Lakehaven Realty. SOMOMLS as distributed by MLS GRID
- $219,0003 bd2 ba1.6k sqft2079 Talking Rocks Road, Branson West, MO 65737ActiveMLS ID #60334392, Carolyn Crispin Team, Keller Williams Tri-Lakes. SOMOMLS as distributed by MLS GRID
- $324,9004 bd3 ba2.4k sqft289 Fox Ridge Road, Branson, MO 65616ActiveMLS ID #60330697, Cherie Kidwell, ReeceNichols - Mount Vernon. SOMOMLS as distributed by MLS GRID
- $234,0002 bd2 ba1.2k sqft110 W Rockford Drive #A9, Branson, MO 65616ActiveMLS ID #60324683, Riley Murray, Ozark Mountain Realty Group, LLC. SOMOMLS as distributed by MLS GRID
