Welcome to 307 Springlawn Ave, a spacious 9-room Colonial offering 5 bedrooms and 4.5 baths in a quiet Matawan setting. A dramatic 2-story foyer opens to an inviting layout with 9-ft ceilings, hardwood flooring, formal living and dining spaces, and a large family room with gas fireplace. The kitchen features a center island and flows easily into the main living areas. A first-floor bedroom with private full bath offers flexible guest or multigenerational living. Upstairs, the oversized primary suite is joined by 3 additional bedrooms, including Jack-and-Jill bath access, plus second-floor laundry. A side-entry garage, generous lot, and convenient access to major routes, transit, shopping, parks, and schools complete the home.
For sale
$925,000
307 Springlawn Avenue, Matawan, NJ 07747
5beds
2,863sqft
Single Family Residence
Built in 2020
10,000 Square Feet Lot
$947,200 Zestimate®
$323/sqft
$-- HOA
What's special
Side-entry garageJack-and-jill bath accessSecond-floor laundryGenerous lotOversized primary suiteHardwood flooringInviting layout
- 25 days
- 921
- 57
Zillow last checked:
Listing updated:
Listed by:
Kunal Doshi 732-236-4197,
EXP Realty
Source: MoreMLS,MLS#: 22628594
Facts & features
Interior
Bedrooms & bathrooms
- Bedrooms: 5
- Bathrooms: 5
- Full bathrooms: 4
- 1/2 bathrooms: 1
Bedroom
- Area: 360
- Dimensions: 30.0 x 12.0
Bedroom
- Area: 192
- Dimensions: 16.0 x 12.0
Bedroom
- Area: 198
- Dimensions: 18.0 x 11.0
Bedroom
- Area: 198
- Dimensions: 18.0 x 11.0
Bathroom
- Area: 32
- Dimensions: 4.0 x 8.0
Bathroom
- Area: 56
- Dimensions: 7.0 x 8.0
Bathroom
- Area: 18
- Dimensions: 6.0 x 3.0
Bathroom
- Area: 36
- Dimensions: 6.0 x 6.0
Bathroom
- Area: 36
- Dimensions: 6.0 x 6.0
Bathroom
- Area: 35
- Dimensions: 5.0 x 7.0
Other
- Area: 300
- Dimensions: 15.0 x 20.0
Other
- Area: 132
- Dimensions: 11.0 x 12.0
Dining room
- Area: 192
- Dimensions: 16.0 x 12.0
Family room
- Area: 270
- Dimensions: 15.0 x 18.0
Foyer
- Area: 180
- Dimensions: 15.0 x 12.0
Garage
- Area: 322
- Dimensions: 23.0 x 14.0
Kitchen
- Area: 198
- Dimensions: 11.0 x 18.0
Laundry
- Area: 77
- Dimensions: 11.0 x 7.0
Living room
- Area: 187
- Dimensions: 17.0 x 11.0
Utility room
- Area: 24
- Dimensions: 8.0 x 3.0
Heating
- Natural Gas, Forced Air, 2 Zoned Heat
Cooling
- Central Air, 2 Zoned AC
Features
- Ceilings - 9Ft+ 2nd Flr, Center Hall, Dec Molding, Recessed Lighting
- Flooring: Ceramic Tile, Wood
- Windows: Thermal Window
- Basement: Crawl Space
- Attic: Attic,Pull Down Stairs
- Number of fireplaces: 1
Interior area
- Total structure area: 2,863
- Total interior livable area: 2,863 sqft
Property
Parking
- Total spaces: 1
- Parking features: Asphalt, Double Wide Drive, Driveway
- Attached garage spaces: 1
- Has uncovered spaces: Yes
Features
- Stories: 2
- Exterior features: Lighting
Lot
- Size: 10,000 Square Feet
- Dimensions: 100 x 100
- Features: Corner Lot
- Topography: Level
Details
- Parcel number: 010014000000000102
- Zoning description: Single Family
Construction
Type & style
- Home type: SingleFamily
- Architectural style: Custom,Colonial
- Property subtype: Single Family Residence
Condition
- New construction: No
- Year built: 2020
Utilities & green energy
- Sewer: Public Sewer
Community & HOA
Community
- Security: Security System
- Subdivision: None
HOA
- Has HOA: No
Location
- Region: Aberdeen
Financial & listing details
- Price per square foot: $323/sqft
- Tax assessed value: $922,800
- Annual tax amount: $16,464
- Date on market: 9/10/2026
- Inclusions: Outdoor Lighting, AC Units, Washer, Dishwasher, Dryer, Light Fixtures, Microwave, Security System, Stove, Stove Hood, Refrigerator, Attic Fan, Garbage Disposal, Garage Door Opener, Gas Cooking
Estimated market value
$947,200
$900,000 - $995,000
$5,725/mo
Price history
| Date | Event | Price |
|---|---|---|
| 9/10/2026 | Listed for sale | $925,000+3089.7%$323/sqft |
Source:  MoreMLS #22628594 Report a problem MoreMLS #22628594 Report a problem | ||
| 7/19/2012 | Sold | $29,000$10/sqft |
Source: Public Record Report a problem | ||
| 8/8/2011 | Sold | $29,000$10/sqft |
Source: Public Record Report a problem | ||
Public tax history
| Year | Property taxes | Tax assessment |
|---|---|---|
| 2025 | $15,916 +6.7% | $843,900 +6.7% |
| 2024 | $14,920 -9.2% | $791,100 +3% |
| 2023 | $16,425 -10.2% | $767,900 +2.9% |
| 2022 | $18,282 +0.9% | $745,900 +11.3% |
| 2021 | $18,110 +571% | $670,000 +656.2% |
| 2020 | $2,699 +14.6% | $88,600 -8.3% |
| 2019 | $2,355 | $96,600 +14.3% |
| 2018 | $2,355 +110.2% | $84,500 +52.3% |
| 2017 | $1,121 -3.9% | $55,500 +37% |
| 2016 | $1,166 -8.8% | $40,500 -4.7% |
| 2015 | $1,278 | $42,500 |
Find assessor info on the county website
Monthly payment
Est. payment
Payment breakdown
Explore the cost of this home by adjusting the details. Changes won't be saved.Climate risks
Neighborhood: 07747
Nearby schools
Schools provided by the listing agent
- Elementary: Ravine Drive
- Middle: Matawan-Aberdeen
- High: Matawan Reg
Source: MoreMLS. This data may not be complete. We recommend contacting the local school district to confirm school assignments for this home.
Similar homes
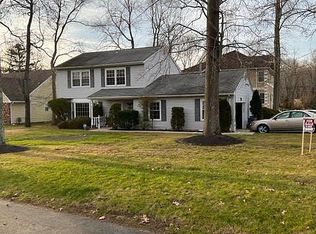

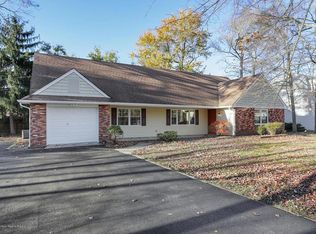
- $999,0005 bd5 ba2.7k sqft41 Highpointe Way, Matawan, NJ 07747For Sale
 MLS ID #2704223R, ROCHELLE FENNELL. All Jersey MLS
 - $899,0004 bd3 ba2.1k sqft22 Brandywine Dr, Old Bridge, NJ 07747For Sale
 MLS ID #2704625R, GIOVANNI M. SHAFIK. All Jersey MLS
 - $769,9004 bd3 ba2.2k sqft2 Lakeland Drive, Matawan, NJ 07747For Sale

 MLS ID #22623391, Donna Bruno, EXP Realty. MoreMLS
 - $999,0004 bd3 ba2.4k sqft54 Winding Brook Dr, Matawan, NJ 07747For Sale
 MLS ID #2700560R, SILKY KAPOOR. All Jersey MLS
 - $999,9994 bd4 ba2.5k sqft22 Wicker Place, Morganville, NJ 07751For SaleMLS ID #22626717, Aleksandr Pritsker, EXP Realty. MoreMLS
- $890,0004 bd3 ba2.4k sqft411 Perry Street, Morganville, NJ 07751For SaleMLS ID #22626196, Elaine Kong Gee, Robert DeFalco Realty Inc.. MoreMLS
- $979,9005 bd3 ba3k sqft7 Monroe Drive, Marlboro, NJ 07746For SaleMLS ID #22628443, Gina Diduch, C21 Thomson & Co.. MoreMLS
- $900,0004 bd3 ba3.3k sqft424 Morningside Avenue, Union Beach, NJ 07735For SaleMLS ID #22628388, Lindsey J Elliott, EXP Realty. MoreMLS
- $925,0004 bd3 ba2.9k sqft3 Shady Ln, East Brunswick, NJ 08816For SaleMLS ID #2703620R, KAREN A. ALLEN. All Jersey MLS
- $999,0004 bd3 ba2.6k sqft23 Pearl Street, Middletown, NJ 07748For SaleMLS ID #22629358, Shara Moran, RE/MAX First Class. MoreMLS
- $749,9005 bd4 ba2.3k sqft607 Bay Avenue, Union Beach, NJ 07735For SaleMLS ID #22627066, Dino DeMoro, Keller Williams Realty Central Monmouth. MoreMLS
- $1,059,0005 bd4 ba3.6k sqft35 Ruby Drive, Morganville, NJ 07751For SaleMLS ID #22625058, Julie Lurie Warren, C21/ Mack Morris Iris Lurie. MoreMLS
- $950,0005 bd3 ba2.9k sqft28 Devon Drive, Manalapan, NJ 07726For SaleMLS ID #22619418, Debra Carnesi, Keller Williams Realty West Monmouth. MoreMLS
- $799,0003 bd2 ba1.8k sqft100 Tennent Road, Morganville, NJ 07751For SaleMLS ID #22629100, Kathleen A Behr, VRI Homes. MoreMLS
- $899,9004 bd3 ba2.6k sqft15 Christopher Drive, Howell, NJ 07731New ConstructionMLS ID #22627114, William R Hagan, EXP Realty. MoreMLS
- $849,0004 bd3 ba2.1k sqft30 Kentucky Drive, Hazlet, NJ 07730For SaleMLS ID #22624892, Toni Ann Callari, C21 Thomson & Co.. MoreMLS
- $899,9005 bd3 ba3k sqft6 Rizzo Court, Howell, NJ 07731For SaleMLS ID #22624678, Julie C Hsu, Keller Williams Premier Office. MoreMLS
- $949,0005 bd3 ba2.2k sqft5 Spruce Drive, Shrewsbury Boro, NJ 07702For SaleMLS ID #22620726, Nicole M Kelly, Coldwell Banker Realty. MoreMLS
- $899,9005 bd3 ba2.8k sqft1 Flintlock Road, Freehold, NJ 07728For SaleMLS ID #22610578, Mohag El Minyawi, Weichert Realtors-Freehold. MoreMLS
- $900,0006 bd5 ba3.8k sqft209 Main St, Keyport, NJ 07735For Sale
 MLS ID #NJMM2004774, Emilie Siderio, Swink Realty. Bright MLS
