Skip main navigation
Off market
  • $508,400

    307 Spruce Hill Drive #307, Oxford, CT 06478

    2beds
    1,697sqft
    Condominium
    Built in 2004
    -- sqft lot
    $508,400 Zestimate®
    $300/sqft
    $2,963 Estimated rent

    Home value

    $508,400

    $483,000 - $539,000

    $2,963/mo

    Zestimate® history
    Loading
    Loading...

    Owner options

    List your home for rent

    $2,963/mo

    Rent Zestimate®

    Find your next renter with Zillow Rental Manager. Plus, with online applications, you can quickly screen prospective tenants – for free.

    Learn more

    $2,963/mo

    Rent Zestimate®

    Refinance and save

    $4,045/mo

    Est. payment

    Refinancing to a lower rate could help reduce your monthly payments and save thousands over the life of the loan.

    See today's rates

    $4,045/mo

    Est. payment

    Explore your selling options

    Work with a Zillow partner agent

    Leverage their expertise and Zillow's premium Showcase listings to get your home seen by more buyers.

    Get started

    List with your own agent

    Get your home in front of millions of buyers by listing it on Zillow.

    Learn how to do it

    Sell it yourself

    Take full control of how buyers see your home on Zillow by listing For Sale by Owner (FSBO).

    List your home

    What's special

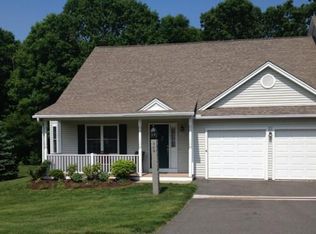
    "WHY NOT HAVE IT ALL?" GREAT VALUE ..GREAT LOCATION...LOW TAXES! This is a Fantastic Opportunity for a Buyer looking for a Ranch/Cape style home in one of Oxford's most successful & desirable 55+ communities to visit 307 Meadow Brook Estates at the Op House Sunday 2/16/2020-12:00 Noon to 3:00 pm. "This is what you have been waiting for." Welcome Home, all you will need to do is move in. This Home features all the Fine Finishes you Desire. As you enter the front door you will Fall in Love with the 2 Story Open Foyer with Upgraded...Inlaid Hardwood Floors, Chair Rail & Picture Framed detail, 2nd Floor Balcony overlooks the Formal but Charming Dining Room. The focal point of the home is the bumped out extra space in the Eat-in-Kitchen, Breakfast Nook/Great Room combination with Vaulted Ceilings, Gas Fireplace, Sliders to spacious & private back yard. You'll Wake up Smiling every morning in your Master Bedroom suite with 9 ft ceilings, sizable walk in closet & lavish bathroom. The spectacular open staircase leads to the second floor 2nd Bedroom, Full Bath & Attractive 18 x 14 Loft overlooking Family Designed area. "YES...YOU CAN HAVE IT ALL!" Toss the Shovel & Lawn Mower & enjoy Maintenance Free Living at Meadow Brook Estates. The easy living life is waiting for you. It's time to relax & enjoy Family & Friends in your New Home. "Memories are here." See you at the Op House 2/16/20. This is a "HONEY STOP THE CAR" Home. Owners wanted fall pictures to be included in the listing. Mother Nature creates her magic in the Fall/Autumn. "Why not have it all?" Are you looking for a Newer Pristine Home nestled in a 55+ Community?" Welcome to Oxford's most desirable condo complex, Meadow Brook Estates in Oxford. Oxford has anything & everything you may want or need. Lots of New things happening in Oxford. The First & most desirable factor in buying a New Home in Oxford......Because of the all the new businesses being built in Oxford & Market 32 Plaza booming - WOW - Taxes in Oxford are at their lowest in the area (Base Mill Rate - 23.840). Spend a little more for your NEW Home since Taxes are sooo low. Visit me Sunday at my open house. "We can talk."

    This property is not currently displayed as for sale or rent on Zillow. This may be different from what's on other websites or public sources.

    Zillow last checked:

    Listing updated:

    Listed by:

    Mary Adzima 203-887-7795,

    Coldwell Banker Realty 203-888-1845

    Bought with:

    Matt Rose, REB.0584501

    Keller Williams Realty

    Source: Smart MLS,MLS#: 170258858MLS Logo

    Facts & features

    Interior

    Bedrooms & bathrooms
    • Bedrooms: 2
    • Bathrooms: 3
    • Full bathrooms: 2
    • 1/2 bathrooms: 1
    Rooms
    • Room types: Laundry
    Primary bedroom
    • Features: High Ceilings, Full Bath, Tub w/Shower, Walk-In Closet(s), Wall/Wall Carpet
    • Level: Main
    • Area: 224 Square Feet
    • Dimensions: 14 x 16
    Bedroom
    • Features: High Ceilings, Full Bath, Skylight, Stall Shower, Wall/Wall Carpet
    • Level: Upper
    • Area: 154 Square Feet
    • Dimensions: 11 x 14
    Dining room
    • Features: High Ceilings, Dining Area, Hardwood Floor
    • Level: Main
    • Area: 209 Square Feet
    • Dimensions: 11 x 19
    Family room
    • Features: Ceiling Fan(s), Gas Log Fireplace, Half Bath, Hardwood Floor, Sliders, Vaulted Ceiling(s)
    • Level: Main
    • Area: 304 Square Feet
    • Dimensions: 16 x 19
    Kitchen
    • Features: High Ceilings, Breakfast Bar, Breakfast Nook, Granite Counters, Hardwood Floor
    • Level: Main
    • Area: 156 Square Feet
    • Dimensions: 12 x 13
    Loft
    • Features: Balcony/Deck, Interior Balcony, Skylight, Vaulted Ceiling(s), Wall/Wall Carpet
    • Level: Upper
    • Area: 252 Square Feet
    • Dimensions: 14 x 18
    Heating
    • Forced Air, Natural Gas
    Cooling
    • Ceiling Fan(s), Central Air
    Appliances
    • Included: Gas Range, Microwave, Refrigerator, Dishwasher, Gas Water Heater
    • Laundry: Main Level
    Features
    • Open Floorplan, Smart Thermostat
    • Windows: Storm Window(s), Thermopane Windows
    • Basement: Full,Unfinished,Storage Space
    • Attic: Storage
    • Number of fireplaces: 1
    • Common walls with other units/homes: End Unit
    Interior area
    • Total structure area: 1,697
    • Total interior livable area: 1,697 sqft
    • Finished area above ground: 1,697

    Property

    Parking
    • Total spaces: 2
    • Parking features: Attached, Driveway, Garage Door Opener
    • Attached garage spaces: 2
    • Has uncovered spaces: Yes
    Features
    • Stories: 2
    • Patio & porch: Patio, Porch
    • Exterior features: Rain Gutters
    Lot
    • Features: Level, Few Trees
    Details
    • Additional structures: Gazebo
    • Parcel number: 2472951
    • Zoning: RESA

    Construction

    Type & style
    • Home type: Condo
    • Architectural style: Ranch
    • Property subtype: Condominium
    • Attached to another structure: Yes
    Materials
    • Vinyl Siding
    Condition
    • New construction: No
    • Year built: 2004
    Details
    • Builder model: Meadow Brook Estates

    Utilities & green energy

    • Sewer: Public Sewer
    • Water: Public
    • Utilities for property: Underground Utilities
    Green energy
    • Energy efficient items: Windows

    Community & HOA

    Community
    • Features: Adult Community 55, Basketball Court, Golf, Health Club, Library, Medical Facilities, Putting Green, Shopping/Mall, Tennis Court(s)
    • Senior community: Yes
    • Subdivision: Great Hill
    HOA
    • Has HOA: Yes
    • Amenities included: Bocci Court, Gardening Area, Management
    • Services included: Maintenance Grounds, Trash, Snow Removal, Road Maintenance, Insurance
    • HOA fee: $350 monthly
    Location
    • Region: Oxford

    Financial & listing details

    • Price per square foot: $300/sqft
    • Tax assessed value: $206,900
    • Annual tax amount: $4,932
    • Date on market: 5/31/2023
    • Exclusions: Tiffany light in dining room not included - $50.00 credit to buyer to replace after they move in. Washer & Dryer excluded

    Price history

    DateEventPrice
    3/31/2020Sold$319,000+6.3%$188/sqft
    Source: Smart MLS #170258858 Report a problem
    4/17/2015Sold$300,000$177/sqft
    Source: Smart MLS #99081746 Report a problem

    Public tax history

    Tax history is unavailable.

    Neighborhood: 06478

    Nearby schools

    GreatSchools rating
    Schools provided by the listing agent
    • High: Oxford

    Source: Smart MLS. This data may not be complete. We recommend contacting the local school district to confirm school assignments for this home.

    Get pre-qualified for a loan
    At Zillow Home Loans, we can pre-qualify you in as little as 5 minutes with no impact to your credit score.

    An equal housing lender. NMLS #10287.

    Sell for more on Zillow
    Get a Zillow Showcase℠ listing at no additional cost and you could sell for .
    $508,400
    2% more
    +$10,168
    With Zillow Showcase(estimated)
    $518,568