Spacious and expansive one story living set on gorgeous lagoon homesite in the Charleston area's premier active adult community, Del Webb at Cane Bay. This Morningside Lane model features 3 bedrooms, 3.5 baths, an office/den, sunroom, and oversized garage (30' x 22'). A full front porch and manicured landscaping make for an impressive curb appeal. As you enter the home, you're greeted by hardwood floors that flow from the foyer into the study, dining room, kitchen, living room, sunroom, half bath, and hallways. A stately dining room and den/office are located directly off the foyer. Entering the heart of the home, you'll find a large kitchen that would delight any chef! The kitchen features 36''/42'' staggered cabinets with crown molding, center island, granite counter tops, subway tile..backsplash, stainless steel gourmet kitchen appliances, and a huge walk-in pantry that you must see to believe. The kitchen overlooks a beautiful living room and from there, a light filled sunroom that is the perfect place to enjoy your morning coffee or an evening cocktail. Stepping out from the sunroom is a Pergola with motorized roof which allows you to open to let sunlight in or completely close for optimal shade, an additional patio and tranquil lagoon views. Back inside, you'll find the primary suite with double sink vanity, granite countertops, tile flooring, walk-in shower, 6' soaking tub and sizable walk-in closet. Across the home, two additional bedrooms, each with its own private hall and ensuite bath, provide comfort and privacy for guests. Between the guest bedrooms, a large laundry room includes a washer and dryer, upper cabinets, a sink, and a generous folding counter. Additional details to note about this home include a powder room conveniently located near the great room, extra large garage that easily fits 2 cars, a golf cart with extra storage capabilities, and water softener system. Located in the Charleston area's most vibrant active adult community, Del Webb at Cane Bay, you'll have access to over 100 chartered clubs, a full-time lifestyle director, and 20,000 sq. ft. amenities center. An added bonus - this home is a very short walk from the communities amenities! Embrace a lifestyle you'll truly enjoy!
Closed
$560,000
307 Spyglass Dr, Summerville, SC 29486
3beds
2,888sqft
Single Family Residence
Built in 2013
7,840 Square Feet Lot
$559,200 Zestimate®
$194/sqft
$2,936 Estimated rent
Home value
$559,200
$520,000 - $598,000
$2,936/mo
Zestimate® history
Owner options
List your home for rent
$2,936/mo
Rent Zestimate®
Find your next renter with Zillow Rental Manager. Plus, with online applications, you can quickly screen prospective tenants – for free.
$2,936/mo
Rent Zestimate®
Refinance and save
$3,274/mo
Est. payment
Refinancing to a lower rate could help reduce your monthly payments and save thousands over the life of the loan.
$3,274/mo
Est. payment
Explore your selling options
Work with a Zillow partner agent
Leverage their expertise and Zillow's premium Showcase listings to get your home seen by more buyers.
Get startedList with your own agent
Get your home in front of millions of buyers by listing it on Zillow.
Learn how to do itSell it yourself
Take full control of how buyers see your home on Zillow by listing For Sale by Owner (FSBO).
List your homeWhat's special
Light filled sunroomLarge kitchenTranquil lagoon viewsExtra large garageGranite counter topsCenter islandWater softener system
Zillow last checked:
Listing updated:
Listed by:
Carolina Elite Real Estate admin@carolinaelitere.com
Bought with:
Carolina One Real Estate
Source: CTMLS,MLS#: 24029597
Facts & features
Interior
Bedrooms & bathrooms
- Bedrooms: 3
- Bathrooms: 4
- Full bathrooms: 3
- 1/2 bathrooms: 1
Rooms
- Room types: Family Room, Great Room, Living/Dining Combo, Office, Dining Room, Sun Room, Family, Formal Living, Foyer, Great, Laundry, Mother-In-Law Suite, Pantry, Separate Dining, Study, Sun
Heating
- Natural Gas
Cooling
- Central Air
Appliances
- Laundry: Laundry Room
Features
- Ceiling - Smooth, High Ceilings, Garden Tub/Shower, Kitchen Island, Walk-In Closet(s), Ceiling Fan(s), Formal Living, Entrance Foyer, In-Law Floorplan, Pantry
- Flooring: Carpet, Ceramic Tile, Wood
- Doors: Storm Door(s)
- Windows: Window Treatments
- Has fireplace: No
Interior area
- Total structure area: 2,888
- Total interior livable area: 2,888 sqft
Property
Parking
- Total spaces: 2
- Parking features: Garage, Attached, Garage Door Opener
- Attached garage spaces: 2
Features
- Levels: One
- Stories: 1
- Entry location: Ground Level
- Patio & porch: Patio, Covered, Front Porch
- Exterior features: Lawn Irrigation, Rain Gutters
- Spa features: Community
- Waterfront features: Lagoon, Pond
Lot
- Size: 7,840 Square Feet
Details
- Parcel number: 1950401063
- Special conditions: 55+ Community,Retirement
Construction
Type & style
- Home type: SingleFamily
- Architectural style: Ranch,Traditional
- Property subtype: Single Family Residence
Materials
- Vinyl Siding
- Foundation: Slab
- Roof: Architectural
Condition
- New construction: No
- Year built: 2013
Utilities & green energy
- Sewer: Public Sewer
- Water: Public
- Utilities for property: BCW & SA, Berkeley Elect Co-Op, Dominion Energy
Community & HOA
Community
- Features: Clubhouse, Dog Park, Fitness Center, Gated, Lawn Maint Incl, Pool, Security, Tennis Court(s), Walk/Jog Trails
- Senior community: Yes
- Subdivision: Cane Bay Plantation
Location
- Region: Summerville
Financial & listing details
- Price per square foot: $194/sqft
- Tax assessed value: $640,200
- Annual tax amount: $1,686
- Date on market: 11/26/2024
- Listing terms: Cash,Conventional,FHA,USDA Loan,VA Loan
Price history
| Date | Event | Price |
|---|---|---|
| 4/24/2025 | Sold | $560,000-2.6%$194/sqft |
Source:  CTMLS #24029597 Report a problem CTMLS #24029597 Report a problem | ||
| 3/25/2025 | Contingent | $575,000$199/sqft |
Source: CTMLS #24029597 Report a problem | ||
| 11/26/2024 | Listed for sale | $575,000+64%$199/sqft |
Source: CTMLS #24029597 Report a problem | ||
| 7/24/2013 | Sold | $350,565$121/sqft |
Source: Public Record Report a problem | ||
Public tax history
| Year | Property taxes | Tax assessment |
|---|---|---|
| 2024 | $1,686 +12.9% | $17,910 +15% |
| 2023 | $1,493 -10.2% | $15,580 |
| 2022 | $1,664 -61% | $15,580 |
| 2021 | $4,264 +146.7% | $15,580 |
| 2020 | $1,729 +11.9% | $15,580 +15.1% |
| 2018 | $1,545 | $13,540 0% |
| 2017 | $1,545 +17.6% | $13,544 +0% |
| 2016 | $1,313 | $13,540 |
| 2015 | $1,313 | $13,540 |
| 2014 | $1,313 | $13,540 |
Find assessor info on the county website
Neighborhood: 29486
Nearby homes
- $469,7003 bd3 ba2.8k sqft309 Spyglass Dr, Summerville, SC 29483Off Market
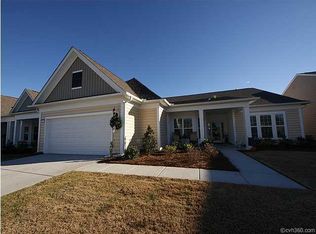
- $474,8002 bd2 ba2.3k sqft305 Spyglass Dr, Summerville, SC 29486Off Market
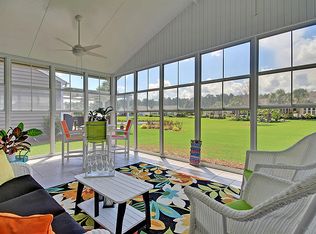
- $544,600-- bd-- ba2.8k sqft311 Spyglass Dr, Summerville, SC 29486Off Market
- $356,800-- bd-- ba-- sqft311 Spyglass Dr #A, Summerville, SC 29486Off Market
- $536,4003 bd3 ba2.7k sqft311 Spyglass Dr, Summerville, SC 29483Off Market
- $479,8003 bd2 ba2.3k sqft114 Tugboat Ln, Summerville, SC 29486Off Market
- $549,700-- bd-- ba2.5k sqft116 Tugboat Ln, Summerville, SC 29486Off Market
- $530,9003 bd4 ba2.6k sqft116 Tugboat Ln, Summerville, SC 29483Off Market
Nearby schools
GreatSchools rating
- 7/10Cane Bay MiddleGrades: 5-8Distance: 1.8 mi
- 8/10Cane Bay High SchoolGrades: 9-12Distance: 2.1 mi
- 9/10Cane Bay Elementary SchoolGrades: PK-4Distance: 1.8 mi
Schools provided by the listing agent
- Elementary: Cane Bay
- Middle: Cane Bay
- High: Cane Bay High School
Source: CTMLS. This data may not be complete. We recommend contacting the local school district to confirm school assignments for this home.
Get a cash offer in 3 minutes
Find out how much your home could sell for in as little as 3 minutes with a no-obligation cash offer.
Estimated market value
$559,200
Get a cash offer in 3 minutes
Find out how much your home could sell for in as little as 3 minutes with a no-obligation cash offer.
Estimated market value
$559,200
- South Carolina
- Berkeley County
- Summerville
- 29486
- 307 Spyglass Dr
Nearby cities
Nearby zip codes
Other Summerville Topics
