Skip main navigation
Sold for $1,472,500
  • $1,472,500

    307 Stardust Ln, Seneca, SC 29672

    5beds
    3,540sqft
    Single Family Residence
    Built in 2006
    1 Acres Lot
    $1,472,500 Zestimate®
    $416/sqft
    $3,039 Estimated rent

    Home value

    $1,472,500

    $1.34M - $1.62M

    $3,039/mo

    Zestimate® history
    Loading
    Loading...

    Owner options

    List your home for rent

    $3,039/mo

    Rent Zestimate®

    Find your next renter with Zillow Rental Manager. Plus, with online applications, you can quickly screen prospective tenants – for free.

    Learn more

    $3,039/mo

    Rent Zestimate®

    Refinance and save

    $8,592/mo

    Est. payment

    Refinancing to a lower rate could help reduce your monthly payments and save thousands over the life of the loan.

    See today's rates

    $8,592/mo

    Est. payment

    Explore your selling options

    Work with a Zillow partner agent

    Leverage their expertise and Zillow's premium Showcase listings to get your home seen by more buyers.

    Get started

    List with your own agent

    Get your home in front of millions of buyers by listing it on Zillow.

    Learn how to do it

    Sell it yourself

    Take full control of how buyers see your home on Zillow by listing For Sale by Owner (FSBO).

    List your home

    What's special

    Gas rock fireplaceBrand-new roofFull-sized covered boat dockTankless water heaterOpen-concept designCovered patioTwo additional guest bedrooms
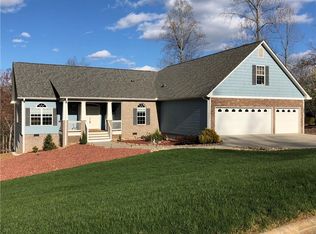
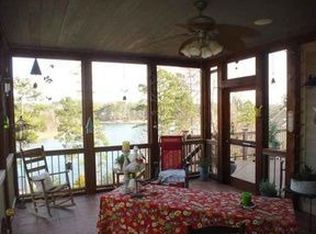
    Welcome to luxury lake living on the shores of Lake Keowee in the highly sought-after Moonlight Bay subdivision. Situated on a full acre in a quiet deep-water cove with quick access to the main channel, this beautifully updated 5-bedroom, 3-bath waterfront home offers over 3,500 square feet of heated and cooled living space, a full-sized covered boat dock, and the perfect blend of privacy and convenience. Originally built in 2006 and thoughtfully enhanced, the home welcomes you down a concrete driveway into a stunning great room where soaring vaulted ceilings, a gas rock fireplace, and expansive picture windows frame breathtaking views of the lake. The open-concept design flows seamlessly into the dining area and a completely updated kitchen (2025) featuring quartz countertops, pull-out cabinetry, an eat-up bar, and a charming breakfast nook with a large window overlooking the manicured front yard. The entire lakeside of the home is designed to capture the view, with a spacious deck spanning the back of the house—ideal for entertaining or enjoying peaceful mornings overlooking the fenced backyard and tranquil cove. The main-level primary suite is a private retreat with direct deck access and a fully remodeled (2025) spa-inspired bath boasting a large walk-in tile shower, garden tub set beneath a picturesque bay window, dual vanities, and a generous walk-in closet. Two additional guest bedrooms, a full bath, and a well-appointed laundry/mud room with access to the oversized three-car garage complete the main level. The terrace level is equally impressive, offering two large lake-facing bedrooms, a full bath, a comfortable den, recreation area, and a versatile bonus room with built-in surround sound—perfect for a theater room, home office, fitness space, or additional storage. Step outside to the covered patio and enjoy the gently sloping, fenced backyard with a concrete cart path leading directly to the full-sized dock, making lake days effortless. Extensive updates include a complete landscaping overhaul, new backyard fencing, a brand-new roof (2025), tankless water heater, and electrical hookups for a whole-house generator. The property is beautifully maintained with mature plantings and seasonal blooms, and the HOA dues are remarkably reasonable at just $450 per year. Conveniently located just 15 minutes from Seneca, 10 minutes from Walhalla, and under 25 minutes to Clemson, this home offers the perfect balance of peaceful waterfront living and easy access to dining, shopping, and Clemson University. With approximately 14,000 acres of crystal-clear water and a reputation as one of the Southeast’s premier lakes, Lake Keowee is located just 45 minutes from Greenville and less than two hours from Atlanta. This exceptional waterfront property embodies the Keowee lifestyle and is truly a must-see.

    Zillow last checked:

    Listing updated:

    Listed by:

    Cliff Powell 864-985-2353,

    Powell Real Estate

    Bought with:

    Laura Pace, 124126

    Keller Williams Luxury Lake Living

    Source: WUMLS,MLS#: 20297863MLS LogoOriginating MLS: Western Upstate Association of Realtors

    Facts & features

    Interior

    Bedrooms & bathrooms
    • Bedrooms: 5
    • Bathrooms: 3
    • Full bathrooms: 3
    • Main level bathrooms: 2
    • Main level bedrooms: 3
    Rooms
    • Room types: Breakfast Room/Nook, Bonus Room, Exercise Room, Laundry, Living Room, Media Room, Other, Recreation
    Primary bedroom
    • Level: Main
    • Dimensions: 13' 7" X 16' 4"
    Bedroom 2
    • Level: Main
    • Dimensions: 12' X 11' 3"
    Bedroom 3
    • Level: Main
    • Dimensions: 15' 8" X 10' 4"
    Bedroom 4
    • Level: Lower
    • Dimensions: 11' 8" X 16' 5"
    Bedroom 5
    • Level: Lower
    • Dimensions: 12' X 16' 5"
    Primary bathroom
    • Level: Main
    • Dimensions: 6' 4" X 16' 8"
    Bathroom
    • Level: Main
    • Dimensions: 11' 9" X 5' 3"
    Other
    • Level: Main
    • Dimensions: 6' 4" X 7' 3"
    Additional room
    • Level: Lower
    • Dimensions: 14' X 15' 4"
    Den
    • Level: Lower
    • Dimensions: 20' X 16' 5"
    Garage
    • Level: Main
    • Dimensions: 30' 10" X 24' 4"
    Great room
    • Level: Main
    • Dimensions: 32' 11" X 19' 5"
    Kitchen
    • Level: Main
    • Dimensions: 11' 5" X 16' 2"
    Laundry
    • Level: Main
    • Dimensions: 5' 5" X 7' 3"
    Recreation
    • Level: Lower
    • Dimensions: 32' 10" X 14' 10"
    Heating
    • Heat Pump
    Cooling
    • Heat Pump
    Appliances
    • Included: Dishwasher, Electric Oven, Electric Range, Disposal, Microwave, Smooth Cooktop, Tankless Water Heater
    • Laundry: Washer Hookup, Electric Dryer Hookup
    Features
    • Bathtub, Cathedral Ceiling(s), Dual Sinks, Fireplace, Garden Tub/Roman Tub, High Ceilings, Bath in Primary Bedroom, Main Level Primary, Quartz Counters, Smooth Ceilings, Suspended Ceiling(s), Separate Shower, Walk-In Closet(s), Walk-In Shower, Breakfast Area
    • Flooring: Carpet, Hardwood, Tile
    • Windows: Tilt-In Windows
    • Basement: Daylight,Full,Finished,Heated,Interior Entry,Walk-Out Access
    • Has fireplace: Yes
    • Fireplace features: Gas, Gas Log, Option
    Interior area
    • Total structure area: 3,540
    • Total interior livable area: 3,540 sqft
    • Finished area above ground: 1,824
    • Finished area below ground: 1,824

    Property

    Parking
    • Total spaces: 3
    • Parking features: Attached, Garage, Driveway
    • Attached garage spaces: 3
    Accessibility
    • Accessibility features: Low Threshold Shower
    Features
    • Levels: Two
    • Stories: 2
    • Patio & porch: Deck, Front Porch, Patio, Porch
    • Exterior features: Deck, Fence, Porch, Patio
    • Fencing: Yard Fenced
    • Has view: Yes
    • View description: Water
    • Has water view: Yes
    • Water view: Water
    • Waterfront features: Boat Dock/Slip, Water Access, Waterfront
    • Body of water: Keowee
    • Frontage length: 170+-
    Lot
    • Size: 1 Acres
    • Features: Gentle Sloping, Outside City Limits, Subdivision, Sloped, Trees, Views, Waterfront
    Details
    • Parcel number: 1500601061

    Construction

    Type & style
    • Home type: SingleFamily
    • Architectural style: Traditional
    • Property subtype: Single Family Residence
    Materials
    • Cement Siding, Stone
    • Foundation: Basement
    • Roof: Architectural,Shingle
    Condition
    • Year built: 2006

    Utilities & green energy

    • Sewer: Septic Tank
    • Water: Public
    • Utilities for property: Cable Available, Electricity Available, Natural Gas Available, Septic Available, Water Available, Underground Utilities

    Community & HOA

    Community
    • Subdivision: Moonlight Bay On Keowee
    HOA
    • Has HOA: Yes
    Location
    • Region: Seneca

    Financial & listing details

    • Price per square foot: $416/sqft
    • Tax assessed value: $766,850
    • Annual tax amount: $3,007
    • Date on market: 3/2/2026
    • Cumulative days on market: 136 days
    • Listing agreement: Exclusive Right To Sell

    Price history

    DateEventPrice
    7/16/2026Sold$1,472,500-6.5%$416/sqft
    Source: WUMLS #20297863 Report a problem
    6/16/2026Contingent$1,575,000$445/sqft
    Source: WUMLS #20297863 Report a problem
    6/15/2026Price change$1,575,000-1.6%$445/sqft
    Source: WUMLS #20297863 Report a problem
    5/18/2026Price change$1,599,900-3%$452/sqft
    Source: WUMLS #20297863 Report a problem
    4/27/2026Price change$1,650,000-2.9%$466/sqft
    Source: WUMLS #20297863 Report a problem
    3/16/2026Price change$1,700,000-2%$480/sqft
    Source: WUMLS #20297863 Report a problem
    3/2/2026Listed for sale$1,735,000+112.9%$490/sqft
    Source: WUMLS #20297863 Report a problem
    6/4/2021Sold$815,000$230/sqft
    Source: WUMLS #20238043 Report a problem
    4/26/2021Listed for sale$815,000+96.4%$230/sqft
    Source: Keller Williams #20238043 Report a problem
    8/11/2010Sold$415,000$117/sqft
    Source: Public Record Report a problem

    Public tax history

    YearProperty taxesTax assessment
    2025$6,591 $30,670
    2024$6,591 $30,670
    2023$6,591 $30,670
    2022-- --
    2021-- --
    2020-- $477,250
    2019-- $477,250
    2018-- --
    2017-- --
    2016-- --
    2015-- --
    2014-- $16,600
    2013-- --
    2012-- --
    2011-- --
    2010-- --
    Find assessor info on the county website

    Neighborhood: 29672

    Nearby schools

    GreatSchools rating
    Schools provided by the listing agent
    • Elementary: Keowee Elem
    • Middle: Walhalla Middle
    • High: Walhalla High

    Source: WUMLS. This data may not be complete. We recommend contacting the local school district to confirm school assignments for this home.

    Get a cash offer in 3 minutes
    Find out how much your home could sell for in as little as 3 minutes with a no-obligation cash offer.
    Estimated market value
    $1,472,500
    Get a cash offer in 3 minutes
    Find out how much your home could sell for in as little as 3 minutes with a no-obligation cash offer.
    Estimated market value
    $1,472,500