WATERFRONT LIVING ON THE SHORES OF LAKE CORPUS CHRISTI! THIS 2-BEDROOM, 1-BATH HOME OFFERS BEAUTIFUL LAKE VIEWS, A CONCRETE SEAWALL, AND A SHADED BACKYARD WITH MATURE TREES, INCLUDING A PECAN TREE. ENJOY THE COVERED DECK, PATIO, AND SUNROOM THAT SPANS THE ENTIRE BACK OF THE HOME. THE LIVING AREA FEATURES LOTS OF WINDOWS FOR PLENTY OF NATURAL LIGHT AND GREAT VIEWS OF THE LAKE. OPEN KITCHEN, DINING, AND LIVING AREAS WITH BREAKFAST BAR. KITCHEN INCLUDES REFRIGERATOR, ELECTRIC RANGE/OVEN, AND BUILT-IN MICROWAVE. SPLIT BEDROOM FLOOR PLAN. ADDITIONAL FEATURES INCLUDE A STOREROOM/WORKSHOP AND A NEW WOODEN FENCE. SUBDIVISION BOAT LAUNCH PROVIDES EASY ACCESS TO THE WATER. THIS PROPERTY WOULD MAKE AN IDEAL FISHING AND DUCK HUNTING CABIN FOR A GROUP OF GUYS OR GALS, OR A GREAT WATERFRONT GETAWAY! THE HOME IS BEING OFFERED ALMOST FULLY FURNISHED, SO UPON BUYING IT, GRAB YOUR ROD AND REEL AND HEAD TO WHAT MAY BECOME YOUR FAVORITE FISHING HOLE!!! BEING SOLD AS-IS.
For sale
$179,000
307 Stephens Loop, Lake City, TX 78368
2beds
1,492sqft
Single Family Residence
Built in 1950
8,065 Square Feet Lot
$-- Zestimate®
$120/sqft
$-- HOA
What's special
New wooden fenceSplit bedroom floor planBeautiful lake viewsCovered deck
- 45 days
- 204
- 22
Zillow last checked:
Listing updated:
Listed by:
Linda Barnes 361-343-7400,
Lloyd Barnes Real Estate Team
Source: South Texas MLS,MLS#: 479963 Originating MLS: Corpus Christi
Facts & features
Interior
Bedrooms & bathrooms
- Bedrooms: 2
- Bathrooms: 1
- Full bathrooms: 1
Rooms
- Room types: Sunroom
Heating
- Central, Electric
Cooling
- Central Air
Appliances
- Included: Electric Oven, Electric Range, Free-Standing Range, Microwave
- Laundry: Washer Hookup, Dryer Hookup
Features
- Open Floorplan, Split Bedrooms, Sun Room, Breakfast Bar, Ceiling Fan(s)
- Flooring: Carpet, Hardwood, Tile, Vinyl
- Has fireplace: No
Interior area
- Total structure area: 1,492
- Total interior livable area: 1,492 sqft
Video & virtual tour
Property
Parking
- Total spaces: 3
- Parking features: Concrete, Rear/Side/Off Street
Features
- Levels: One
- Stories: 1
- Patio & porch: Covered, Deck, Open, Patio
- Exterior features: Deck, Storage
- Pool features: None
- Fencing: Wood
- Has view: Yes
- View description: Water
- Has water view: Yes
- Water view: Water
- Waterfront features: Lake, Seawall
Lot
- Size: 8,065 Square Feet
- Features: Subdivided
Details
- Additional structures: Storage, Workshop
- Parcel number: 45338
Construction
Type & style
- Home type: SingleFamily
- Architectural style: Other
- Property subtype: Single Family Residence
Materials
- Wood Siding
- Foundation: Pillar/Post/Pier, Slab
- Roof: Metal
Condition
- Year built: 1950
Utilities & green energy
- Water: Well
- Utilities for property: Overhead Utilities, Septic Available, Water Available
Community & HOA
Community
- Features: Short Term Rental Allowed
- Security: Smoke Detector(s)
- Subdivision: Sma-Sleepy Hollow Camp
HOA
- Has HOA: No
Location
- Region: Lake City
Financial & listing details
- Price per square foot: $120/sqft
- Tax assessed value: $143,060
- Annual tax amount: $635
- Date on market: 9/4/2026
- Cumulative days on market: 46 days
- Listing agreement: Exclusive Right To Sell
- Listing terms: Cash,Conventional
- Road surface type: Asphalt, Paved
Estimated market value
Not available
Estimated sales range
Not available
Not available
Price history
| Date | Event | Price |
|---|---|---|
| 9/4/2026 | Listed for sale | $179,000$120/sqft |
Source:  South Texas MLS #479963 Report a problem | ||
Public tax history
| Year | Property taxes | Tax assessment |
|---|---|---|
| 2025 | $635 +25.1% | $136,642 +20% |
| 2024 | $508 -17.4% | $113,868 -8.9% |
| 2023 | $614 +33% | $124,971 +43.8% |
| 2022 | $462 -21.4% | $86,916 -17.9% |
| 2021 | $588 +39% | $105,889 +39.3% |
| 2020 | $423 +19.3% | $76,010 +22.4% |
| 2019 | $355 -18.4% | $62,085 -16.8% |
| 2017 | $434 +90.7% | $74,657 +80.2% |
| 2016 | $228 +0.8% | $41,429 +0.8% |
| 2015 | $226 | $41,088 +5.4% |
| 2013 | $226 | $38,969 +5.7% |
| 2012 | -- | $36,875 -10.6% |
| 2011 | -- | $41,266 -5.8% |
| 2010 | -- | $43,822 -3.1% |
| 2009 | -- | $45,203 |
| 2008 | -- | $45,203 +1.3% |
| 2007 | -- | $44,644 |
| 2006 | -- | -- |
| 2005 | -- | -- |
| 2004 | $900 +3.6% | -- |
| 2003 | $868 +9.8% | -- |
| 2002 | $790 +5.3% | -- |
| 2001 | $750 +11.5% | -- |
| 2000 | $673 | -- |
Find assessor info on the county website
Monthly payment
Est. payment
Payment breakdown
Explore the cost of this home by adjusting the details. Changes won't be saved.Climate risks
Neighborhood: 78368
Nearby schools
Schools provided by the listing agent
- Elementary: Mathis
- Middle: Mathis
- High: Mathis
- District: Mathis ISD
Source: South Texas MLS. This data may not be complete. We recommend contacting the local school district to confirm school assignments for this home.
- $159,059-- bd-- ba1.8k sqft311 Stephens Loop, Lake City, TX 78368Off Market
- $308,340-- bd-- ba3.3k sqft305 Stephens Loop, Lake City, TX 78368Off Market
- $171,900-- bd-- ba1.5k sqft303 Stephens Loop, Lake City, TX 78368Off Market
- $131,300-- bd-- ba2.9k sqft315 Stephens Loop, Lake City, TX 78368Off Market
Similar homes
- $198,0003 bd2 ba1.3k sqft112 Baldwin Ave, Mathis, TX 78368For Sale
 MLS ID #472719, Melissa Cross, Melissa Cross, Broker. South Texas MLS
- $224,0003 bd2 ba1.6k sqft102 Holman Rd, Lake City, TX 78368For Sale
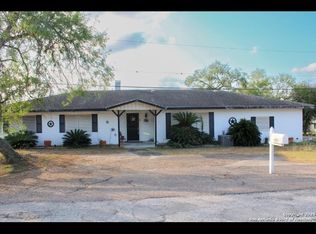 MLS ID #483348, Alan Burkett, Keller Williams Coastal Bend. South Texas MLS
- $149,0003 bd1 ba840 sqft343 Stephens Loop, Lake City, TX 78368For Sale
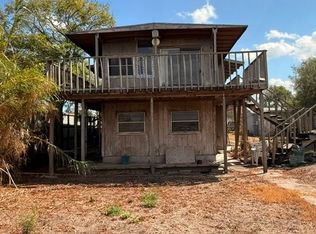 MLS ID #481692, Corina Montalvo, Platinum Properties. South Texas MLS
- $156,5002 bd2 ba1.2k sqft432 Fm 3024, Mathis, TX 78368For Sale
 MLS ID #479912, Sara Underbrink, PorchLight Realty. South Texas MLS
- $120,0002 bd2 ba768 sqft115 Lake Terrace, Lake City, TX 78368For Sale
 MLS ID #1938204, Olivia Seifert TREC #738557, Jason Mitchell Real Estate Tex. LERA MLS
