Skip main navigation
Sold for $625,000
  • $625,000

    307 Stillwaters Bay Dr, Taylors, SC 29687

    3beds
    2,601sqft
    Single Family Residence, Residential
    Built in 2023
    0.28 Acres Lot
    $625,200 Zestimate®
    $240/sqft
    $2,684 Estimated rent

    Home value

    $625,200

    $594,000 - $656,000

    $2,684/mo

    Zestimate® history
    Loading
    Loading...

    Owner options

    List your home for rent

    $2,684/mo

    Rent Zestimate®

    Find your next renter with Zillow Rental Manager. Plus, with online applications, you can quickly screen prospective tenants – for free.

    Learn more

    $2,684/mo

    Rent Zestimate®

    Refinance and save

    $3,879/mo

    Est. payment

    Refinancing to a lower rate could help reduce your monthly payments and save thousands over the life of the loan.

    See today's rates

    $3,879/mo

    Est. payment

    Explore your selling options

    Work with a Zillow partner agent

    Leverage their expertise and Zillow's premium Showcase listings to get your home seen by more buyers.

    Get started

    List with your own agent

    Get your home in front of millions of buyers by listing it on Zillow.

    Learn how to do it

    Sell it yourself

    Take full control of how buyers see your home on Zillow by listing For Sale by Owner (FSBO).

    List your home

    What's special

    Beautiful lake robinsonMostly single-level livingPatio homePrivate staircaseExpansive grassy common areaLarge fire pitScreened-in porch
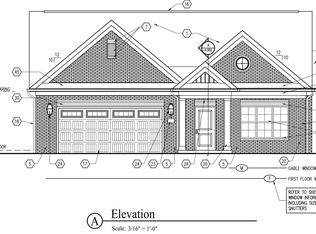
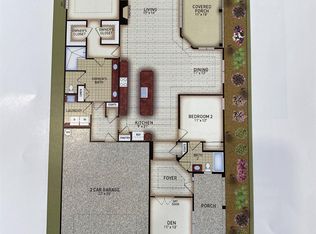
    Have you been dreaming of a mostly single-level living, patio home in a gated community on beautiful Lake Robinson packed with resort-style amenities? Then this one is calling your name! This stunning all-brick, ADA-compliant 3 bedroom, 3 full bath home offers a thoughtfully designed floor plan with the spaces you use most, conveniently located on the main level. Step inside to an open-concept layout where the kitchen, dining room, and living room flow together, creating an inviting space for everyday living and entertaining. The main level features the primary suite and primary bathroom with ADA compliant no threshold shower. Additionally on the main level there is a second bedroom, full bath, laundry room, plus a versatile flex space perfect for an office for working from home, or a room for hobbies. Upstairs is the ideal setup for guests. Up the private staircase you’ll find a spacious bonus room that features a glimpse of the lake, and a third bedroom with a full bath. Step out back and enjoy the outdoors from the screened-in porch or patio overlooking the fenced in backyard, giving you plenty of options for relaxing, entertaining, or letting pets enjoy the outdoors. Located in the gated community Stillwaters at Lake Robinson, the neighborhood amenities truly set this one apart. Enjoy lake access, leased dock spaces, kayak storage, lakeside walking paths, a resort-style swimming pool, outdoor kitchen and cabana, large fire pit, apple orchard, community garden, and an expansive grassy common area. While it may feel like a peaceful, secluded retreat, you're only 15 mins from Target, Ulta Beauty, Publix, and additional shopping and dining along Wade Hampton Boulevard. You're also only 20 minutes from Prisma Health and Greenville-Spartanburg International Airport (GSP) giving you the perfect balance of lakeside living and everyday conveniences. Come experience this beautiful home, the lake, and the lifestyle!

    Zillow last checked:

    Listing updated:

    Listed by:

    Beth Herbster 864-884-5924,

    Keller Williams Realty

    Bought with:

    Chandler Gray

    Wilson Associates

    Source: Greater Greenville AOR,MLS#: 1604133MLS Logo

    Facts & features

    Interior

    Bedrooms & bathrooms
    • Bedrooms: 3
    • Bathrooms: 3
    • Full bathrooms: 3
    • Main level bathrooms: 2
    • Main level bedrooms: 2
    Rooms
    • Room types: Laundry, Office/Study, Bonus Room/Rec Room
    Primary bedroom
    • Area: 225
    • Dimensions: 15 x 15
    Bedroom 2
    • Area: 121
    • Dimensions: 11 x 11
    Bedroom 3
    • Area: 192
    • Dimensions: 12 x 16
    Primary bathroom
    • Features: Double Sink, Full Bath, Shower Only, Walk-In Closet(s)
    • Level: Main
    Dining room
    • Area: 168
    • Dimensions: 12 x 14
    Kitchen
    • Area: 169
    • Dimensions: 13 x 13
    Office
    • Area: 120
    • Dimensions: 12 x 10
    Bonus room
    • Area: 285
    • Dimensions: 19 x 15
    Den
    • Area: 120
    • Dimensions: 12 x 10
    Heating
    • Natural Gas
    Cooling
    • Central Air, Electric
    Appliances
    • Included: Dishwasher, Dryer, Free-Standing Gas Range, Refrigerator, Washer, Microwave, Gas Water Heater
    • Laundry: 1st Floor, Walk-in, Electric Dryer Hookup, Washer Hookup, Laundry Room
    Features
    • High Ceilings, Ceiling Fan(s), Tray Ceiling(s), Granite Counters, Open Floorplan, Walk-In Closet(s), Split Floor Plan, Pantry
    • Flooring: Carpet, Ceramic Tile, Luxury Vinyl
    • Windows: Tilt Out Windows, Vinyl/Aluminum Trim
    • Basement: None
    • Attic: Pull Down Stairs,Storage
    • Number of fireplaces: 1
    • Fireplace features: Gas Log
    Interior area
    • Total structure area: 2,601
    • Total interior livable area: 2,601 sqft

    Property

    Parking
    • Total spaces: 2
    • Parking features: Attached, Garage Door Opener, Concrete
    • Attached garage spaces: 2
    • Has uncovered spaces: Yes
    Accessibility
    • Accessibility features: Roll in Shower, Accessible Doors, Disability Access, Accessible Entrance
    Features
    • Levels: One and One Half
    • Stories: 1.5
    • Patio & porch: Patio, Screened
    • Waterfront features: Water Access
    • Body of water: Lake Robinson
    Lot
    • Size: 0.28 Acres
    • Dimensions: 60 x 192 x x 65 x 211
    • Features: Sidewalk, Few Trees, Sprklr In Grnd-Partial Yd, Interior Lot, 1/2 Acre or Less
    • Topography: Level
    Details
    • Parcel number: 0633.1501194.00

    Construction

    Type & style
    • Home type: SingleFamily
    • Architectural style: Patio,Ranch
    • Property subtype: Single Family Residence, Residential
    Materials
    • Brick Veneer
    • Foundation: Slab
    • Roof: Architectural
    Condition
    • Year built: 2023

    Utilities & green energy

    • Sewer: Public Sewer
    • Water: Public

    Community & HOA

    Community
    • Features: Common Areas, Gated, Street Lights, Recreational Path, Pool, Sidewalks, Water Access, Other, Dock, Landscape Maintenance, Neighborhood Lake/Pond, Vehicle Restrictions, Storage, Walking Trails
    • Security: Smoke Detector(s)
    • Subdivision: Stillwaters of Lake Robinson
    HOA
    • Has HOA: Yes
    • Services included: Common Area Ins., Electricity, Maintenance Structure, Insurance, Maintenance Grounds, Pest Control, Pool, Street Lights, Other/See Remarks, By-Laws, Restrictive Covenants
    Location
    • Region: Taylors

    Financial & listing details

    • Price per square foot: $240/sqft
    • Tax assessed value: $711,160
    • Annual tax amount: $5,582
    • Date on market: 9/18/2026

    Price history

    DateEventPrice
    10/12/2026Sold$625,000-0.6%$240/sqft
    Source: Greater Greenville AOR #1604133 Report a problem
    10/8/2026Pending sale$629,000$242/sqft
    Source: Greater Greenville AOR #1604133 Report a problem
    9/20/2026Contingent$629,000$242/sqft
    Source: Greater Greenville AOR #1604133 Report a problem
    9/18/2026Listed for sale$629,000+9.5%$242/sqft
    Source: Greater Greenville AOR #1604133 Report a problem
    5/19/2023Sold$574,360$221/sqft
    Source: Public Record Report a problem

    Public tax history

    YearProperty taxesTax assessment
    2025$5,582 +8.8%$631,280 +15%
    2024$5,129 +32.8%$548,950
    2023$3,862 +2765.3%$548,950 +814.9%
    2022$135 -89.7%$60,000
    2021$1,310 +792.4%$60,000
    2020$147 $60,000
    Find assessor info on the county website

    Neighborhood: 29687

    Nearby schools

    GreatSchools rating
    Schools provided by the listing agent
    • Elementary: Mountain View
    • Middle: Blue Ridge
    • High: Blue Ridge

    Source: Greater Greenville AOR. This data may not be complete. We recommend contacting the local school district to confirm school assignments for this home.

    Get a cash offer in 3 minutes
    Find out how much your home could sell for in as little as 3 minutes with a no-obligation cash offer.
    Estimated market value
    $625,200
    Get a cash offer in 3 minutes
    Find out how much your home could sell for in as little as 3 minutes with a no-obligation cash offer.
    Estimated market value
    $625,200