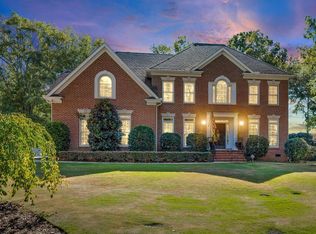
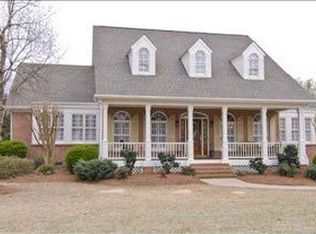
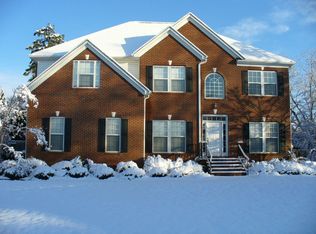
Desirable Stonehaven home features all the extras you would expect. Enter through a two-story foyer with a living room/study/office to the left. This multi-purpose room has a double fireplace and double glass doors for privacy. A formal dining room is to the right. Proceed through the entry to a huge family room/den with the other side of the double fireplace located between built-in bookcases and lovely tile work. There is wiring for a t.v. over the fireplace. High ceilings and windows make this a bright, welcoming room. Den is open to the breakfast room and kitchen. The kitchen features an island, granite counter tops, stainless steel appliances, walk-in pantry, built-in microwave, gas stove and plenty of cabinets. The master is down and has a trey ceiling and a fireplace. Master bath has double sinks, separate shower and walk-in closet. There is a half bath down. Mostly hardwoods down. Neutral colors. Upstairs features three more bedrooms, two full baths and a bonus room. Two of the bedrooms have access to the bonus room. There is also a loft area at the top of the steps and walk-in attic storage. Newer carpet. Heating in the home is a newer efficient hybrid system featuring both electricity and gas. Circular driveway in front of home. Side garage. Backyard is fenced and has a screened porch/gazebo for entertaining or relaxing. Owner has installed hundreds of beautiful travertine pavers for a patio and walk-ways. The quiet backyard has quickly maturing varieties planted for privacy. There is a dedicated vegetable garden and several fruit plants including fig, peaches, blueberries and blackberries. Convenient backyard gate to pool and tennis courts for family fun. Sq. ft. per prior appraisal. If sq. ft., acreage and schools are important, buyer to verify.
This property is not currently displayed as for sale or rent on Zillow. This may be different from what's on other websites or public sources.