Stunning Home with Pool and Outdoor Oasis !!! Welcome to your DREAM HOME ! This Beautiful property boasts a host of features that make it a true gem in the market... With a spacious layout, this residence offers 3 generous bedrooms, PLUS an extra BONUS ROOM that opens the door to endless possibilities. Whether you envision a home office, playroom, craft space, or a cozy reading nook, this versatile room can adapt to your lifestyle. TWO LIVING ROOMS ! ... Thats right TWO ! .... perfect for entertaining or enjoying quiet evenings at home.... The separate living areas provide ample space to relax, ensuring everyone can find their own spot. The dining room flows seamlessly from the living spaces, creating a welcoming atmosphere for gatherings or dinner parties. Step outside to discover a STUNNING outdoor space complete with a sparkling IN ground POOL, surrounded by a large yard that offers privacy with no backyard neighbors. This lush landscape is ideal for summer barbecues, a relaxing retreat, or simply soaking up the sun. The oversized screened-in back porch provides a perfect vantage point to overlook the pool, allowing you to enjoy outdoor cooking and dining while being sheltered from the elements. Adding to the convenience of this property is an attached garage, along with a detached space that can serve multiple purposes. Whether you need additional storage for cars, toys, or want a dedicated workshop for your projects, this versatile area is perfect for all your needs. DONT MISS OUT on this incredible opportunity to own a home that combines comfort, style, and functionality. Schedule a showing today to experience all that this remarkable property has to offer!
Sold
Price Unknown
307 Sugar Plum St, Houma, LA 70364
3beds
2,220sqft
Single Family Residence, Residential
Built in 2002
0.42 Acres Lot
$368,300 Zestimate®
$--/sqft
$2,016 Estimated rent
Home value
$368,300
Estimated sales range
Not available
$2,016/mo
Zestimate® history
Owner options
List your home for rent
$2,016/mo
Rent Zestimate®
Find your next renter with Zillow Rental Manager. Plus, with online applications, you can quickly screen prospective tenants – for free.
$2,016/mo
Rent Zestimate®
Refinance and save
$50/mo
Est. payment
Refinancing to a lower rate could help reduce your monthly payments and save thousands over the life of the loan.
$50/mo
Est. payment
Explore your selling options
Work with a Zillow partner agent
Leverage their expertise and Zillow's premium Showcase listings to get your home seen by more buyers.
Get startedList with your own agent
Get your home in front of millions of buyers by listing it on Zillow.
Learn how to do itSell it yourself
Take full control of how buyers see your home on Zillow by listing For Sale by Owner (FSBO).
List your homeWhat's special
Large yardOutdoor spaceIn ground poolBonus roomOversized screened-in back porchSpacious layoutDining room
Zillow last checked:
Listing updated:
Listed by:
Kristy Hebert Graham,
KELLER WILLIAMS REALTY BAYOU P
Bought with:
Kristy Hebert Graham, 995685757
KELLER WILLIAMS REALTY BAYOU P
Source: ROAM MLS,MLS#: 2025015761
Facts & features
Interior
Bedrooms & bathrooms
- Bedrooms: 3
- Bathrooms: 2
- Full bathrooms: 2
Rooms
- Room types: Bathroom, Primary Bathroom, Bedroom, Primary Bedroom, Bonus Room, Den, Dining Room, Kitchen, Living Room, Utility Room, Workshop
Primary bedroom
- Features: En Suite Bath, Ceiling Fan(s)
- Level: First
- Area: 195
- Dimensions: 13 x 15
Bedroom 1
- Level: First
- Area: 135
- Width: 10
Bedroom 2
- Level: First
- Area: 126.5
- Dimensions: 11 x 11.5
Primary bathroom
- Features: Separate Shower
- Level: First
- Area: 90
- Dimensions: 9 x 10
Bathroom 1
- Level: First
- Area: 62.5
- Width: 5
Dining room
- Level: First
- Area: 120
- Dimensions: 12 x 10
Kitchen
- Features: Granite Counters, Pantry
- Level: First
- Area: 263.5
- Length: 17
Living room
- Level: First
- Area: 388.5
- Width: 21
Heating
- Central
Cooling
- Central Air
Appliances
- Included: Dishwasher, Disposal, Range/Oven, Self Cleaning Oven, Range Hood, Stainless Steel Appliance(s)
Interior area
- Total structure area: 3,799
- Total interior livable area: 2,220 sqft
Property
Parking
- Total spaces: 4
- Parking features: 4+ Cars Park, Attached, Detached, Garage, Garage Faces Rear, Concrete, Driveway
- Has attached garage: Yes
Features
- Stories: 1
- Has private pool: Yes
- Pool features: In Ground, Fiberglass, Salt Water
- Has spa: Yes
- Spa features: Bath
Lot
- Size: 0.42 Acres
- Dimensions: 101 x 180
- Features: Oversized Lot, Rectangular Lot
Details
- Parcel number: 50287
- Special conditions: Standard
Construction
Type & style
- Home type: SingleFamily
- Architectural style: Other
- Property subtype: Single Family Residence, Residential
Materials
- Vinyl Siding
- Foundation: Slab
Condition
- New construction: No
- Year built: 2002
Utilities & green energy
- Gas: Atmos
- Sewer: Public Sewer
- Water: Public
Community & HOA
Community
- Subdivision: Southern Estates
HOA
- Has HOA: Yes
- HOA fee: $50 annually
Location
- Region: Houma
Financial & listing details
- Tax assessed value: $221,400
- Annual tax amount: $2,125
- Date on market: 8/25/2025
- Listing terms: Cash,Conventional,FHA,FMHA/Rural Dev,VA Loan
Price history
| Date | Event | Price |
|---|---|---|
| 10/16/2025 | Sold | -- |
Source:  ROAM MLS #2025015761 Report a problem ROAM MLS #2025015761 Report a problem | ||
| 9/8/2025 | Pending sale | $402,000$181/sqft |
Source: ROAM MLS #2025015761 Report a problem | ||
| 8/25/2025 | Listed for sale | $402,000$181/sqft |
Source: ROAM MLS #2025015761 Report a problem | ||
| 8/17/2001 | Sold | -- |
Source: Agent Provided Report a problem | ||
Public tax history
| Year | Property taxes | Tax assessment |
|---|---|---|
| 2025 | $2,125 -5.1% | $22,140 |
| 2024 | $2,239 +10% | $22,140 +3.4% |
| 2023 | $2,036 -1.4% | $21,420 |
| 2022 | $2,065 +15.7% | $21,420 +9.1% |
| 2021 | $1,785 -4.9% | $19,640 -8.3% |
| 2020 | $1,877 -8% | $21,420 |
| 2019 | $2,040 +53.9% | $21,420 +3% |
| 2018 | $1,326 +0.1% | $20,800 |
| 2017 | $1,325 -0.5% | $20,800 +5% |
| 2015 | $1,331 +10.4% | $19,805 |
| 2014 | $1,205 -1.5% | $19,805 |
| 2013 | $1,223 +1.1% | $19,805 |
| 2012 | $1,210 +5.9% | $19,805 +5% |
| 2011 | $1,143 +7.8% | $18,860 +5% |
| 2010 | $1,060 +0.4% | $17,960 |
| 2009 | $1,056 | $17,960 |
| 2008 | $1,056 +5.5% | $17,960 +2.3% |
| 2007 | $1,000 +1.5% | $17,555 |
| 2006 | $985 +11.3% | $17,555 +4.7% |
| 2005 | $885 -0.1% | $16,770 |
| 2004 | $886 +8.4% | $16,770 |
| 2003 | $818 | $16,770 |
Find assessor info on the county website
Neighborhood: 70364
Nearby homes
- $399,200-- bd-- ba3.3k sqft315 Sugar Plum St, Houma, LA 70364Off Market

- $400,400-- bd-- ba2.1k sqft297 Sugar Plum St, Houma, LA 70364Off Market
- $388,8003 bd2 ba3.7k sqft321 Sugar Plum St, Houma, LA 70364Off Market
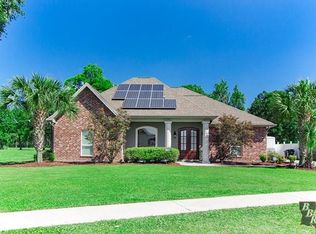
- $313,700-- bd-- ba1.7k sqft4665 Sugar Hill St, Houma, LA 70364Off Market
- $342,900-- bd-- ba1.9k sqft294 Sugar Plum St, Houma, LA 70364Off Market
- $304,700-- bd-- ba1.6k sqft316 Sugar Plum St, Houma, LA 70364Off Market
- $--6 bd3 ba2.5k sqft287 Sugar Plum St, Houma, LA 70364Sold
- $495,3004 bd4 ba3.2k sqft327 Sugar Plum St, Houma, LA 70364Off Market
Nearby schools
GreatSchools rating
- 9/10Oakshire Elementary SchoolGrades: PK-6Distance: 1.5 mi
- 5/10Evergreen Junior High SchoolGrades: 7-8Distance: 0.7 mi
- 7/10H. L. Bourgeois High SchoolGrades: 9-12Distance: 0.8 mi
Schools provided by the listing agent
- District: Terrebonne Parish
Source: ROAM MLS. This data may not be complete. We recommend contacting the local school district to confirm school assignments for this home.
- Louisiana
- Terrebonne Parish
- Gray
- 70364
- 307 Sugar Plum St
