*Seller Financing Available to qualified buyers who intend to occupy the property as their primary residence* No Solicitation please.
Tucked away on a peaceful cul-de-sac in the highly desirable Canyon Pass section of Rough Hollow — and within walking distance to RH Elementary — this stunning Brookfield home offers the perfect blend of privacy, elegance, and Hill Country charm.
Designed for both comfort and flexibility, this thoughtfully laid-out home features 4 spacious bedrooms and 3 full baths, including 2 bedrooms and 2 baths on the main level — ideal for guests or multigenerational living. Upstairs, you’ll find a versatile bonus room and a rare, enclosed patio with breathtaking Hill Country views — the perfect space for a home office, creative studio, reading retreat, or sun-filled lounge.
At the heart of the home, the gourmet kitchen boasts a statement “everything” center island that flows seamlessly into the inviting family room — creating a warm, open space ideal for entertaining or everyday living.
Step outside to your private backyard oasis. The expansive custom deck is enhanced with decorative lighting and an adjustable louvered pergola, allowing you to enjoy shade or sunshine at the touch of a button. From here, unwind while overlooking a flat, usable yard, a custom water feature, and serene wooded canyon views — true Texas Hill Country living.
As a resident of Rough Hollow, you’ll enjoy over 25 miles of hike and bike trails, multiple resort-style pools, sport courts, a state-of-the-art fitness center, yacht club, marina, and the beloved Canyon Grille.
This is more than a home — it’s a lifestyle.
Schedule your private showing today and experience it for yourself.
Pending
$725,000
307 Sumalt Gap Way, Lakeway, TX 78738
4beds
2,311sqft
:
Get pre-qualified$5,286/mo
SingleFamily
Built in 2018
9,347 Square Feet Lot
$627,000 Zestimate®
$314/sqft
$186/mo HOA
What's special
Private backyard oasisCustom water featureInviting family roomSerene wooded canyon viewsAdjustable louvered pergolaGourmet kitchenDecorative lighting
- 55 days |
- 72 |
- 1 |
Listed by:
Property Owner (916) 337-8019
Facts & features
Interior
Bedrooms & bathrooms
- Bedrooms: 4
- Bathrooms: 3
- Full bathrooms: 3
Heating
- Other
Cooling
- Central
Appliances
- Included: Dishwasher, Garbage disposal, Microwave, Range / Oven, Refrigerator
- Laundry: Other
Features
- Flooring: Tile, Carpet
- Basement: None
Interior area
- Total interior livable area: 2,311 sqft
Property
Parking
- Total spaces: 4
- Parking features: Garage - Attached
Lot
- Size: 9,347 Square Feet
- Features: Back Yard,Cul-De-Sac,Front Yard,Landscaped,Sprinkler - In-ground,Trees-Medium (20 Ft - 40 Ft),Views
Details
- Parcel number: 880883
Construction
Type & style
- Home type: SingleFamily
Materials
- Foundation: Slab
- Roof: Composition
Condition
- New construction: No
- Year built: 2018
Community & HOA
Community
- Features: Fitness Center, On Site Laundry Available
HOA
- Has HOA: Yes
- HOA fee: $186 monthly
Location
- Region: Lakeway
Financial & listing details
- Price per square foot: $314/sqft
- Tax assessed value: $696,543
- Annual tax amount: $14,653
- Date on market: 5/30/2026
Estimated market value
$627,000
$589,000 - $677,000
$3,728/mo
Price history
| Date | Event | Price |
|---|---|---|
| 6/5/2026 | Pending sale | $725,000$314/sqft |
Source: Owner Report a problem | ||
| 5/30/2026 | Listed for sale | $725,000+3.7%$314/sqft |
Source: Owner Report a problem | ||
| 3/4/2026 | Listing removed | -- |
Source: Owner Report a problem | ||
| 3/1/2026 | Listed for sale | $699,000-9.1%$302/sqft |
Source: Owner Report a problem | ||
| 2/23/2026 | Listing removed | $3,800$2/sqft |
Source: Zillow Rentals Report a problem | ||
| 12/9/2025 | Listed for rent | $3,800+2.7%$2/sqft |
Source: Zillow Rentals Report a problem | ||
| 7/26/2023 | Listing removed | -- |
Source: Unlock MLS #1071852 Report a problem | ||
| 7/19/2023 | Price change | $3,700-7.5%$2/sqft |
Source: Unlock MLS #1071852 Report a problem | ||
| 7/9/2023 | Price change | $3,999-4.8%$2/sqft |
Source: Unlock MLS #1071852 Report a problem | ||
| 6/17/2023 | Listed for rent | $4,200$2/sqft |
Source: Unlock MLS #1071852 Report a problem | ||
| 6/16/2023 | Listing removed | -- |
Source:  Unlock MLS #7000948 Report a problem Unlock MLS #7000948 Report a problem | ||
| 5/15/2023 | Contingent | $769,000$333/sqft |
Source: Unlock MLS #7000948 Report a problem | ||
| 5/5/2023 | Listed for sale | $769,000$333/sqft |
Source: Unlock MLS #7000948 Report a problem | ||
Public tax history
| Year | Property taxes | Tax assessment |
|---|---|---|
| 2025 | $14,653 -6% | $696,543 -7.1% |
| 2024 | $15,587 +73% | $750,000 +31.3% |
| 2023 | $9,008 -9.3% | $571,061 +10% |
| 2022 | $9,930 | $519,146 +10% |
| 2021 | -- | $471,951 +6.1% |
| 2020 | $10,715 +50.6% | $444,693 +57.7% |
| 2019 | $7,116 +362.6% | $281,935 +437% |
| 2017 | $1,538 | $52,500 |
Find assessor info on the county website
Monthly payment
Est. payment
Payment breakdown
Explore the cost of this home by adjusting the details. Changes won't be saved.Climate risks
Neighborhood: 78738
Getting around
2 / 100
Car-DependentNearby schools
GreatSchools rating
- 9/10Rough Hollow Elementary SchoolGrades: PK-5Distance: 0.5 mi
- 10/10Lake Travis Middle SchoolGrades: 6-8Distance: 0.9 mi
- 8/10Lake Travis High SchoolGrades: 9-12Distance: 3.7 mi
- $---- bd-- ba-- sqft307 Sumalt Gap Way, Austin, TX 78738Off Market
- $704,3003 bd2 ba2.2k sqft309 Sumalt Gap Way, Lakeway, TX 78738Off Market
- $52,5008,773 Square Feet305 Sumalt Gap Way, Spicewood, TX 78738Off Market
- $729,8004 bd3 ba2.5k sqft305 Sumalt Gap Way, Lakeway, TX 78738Off Market
- $2,7060.745 AcresMaitland Dr, Austin, TX 78738Off Market
- $821,0002 bd2 ba2.2k sqft303 Sumalt Gap Way, Austin, TX 78738Off Market
- $52,5002 bd2 ba2.2k sqft303 Sumalt Gap Way, Austin, TX 78738Off Market
- $52,5004 bd3 ba3k sqft311 Sumalt Gap Way, Spicewood, TX 78738Off Market
A local agent can set up tours, give advice and negotiate with sellers.
Similar homes
- $884,5004 bd4 ba3.1k sqft505 Wester Ross Ln, Austin, TX 78738Active
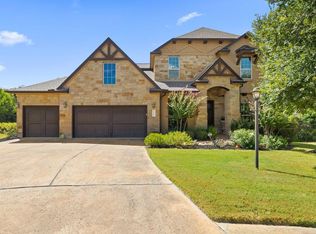
 MLS ID #2238068, Suzie Adams, Christies Intl Real Estate Lone Star. Unlock MLS
 - $849,0004 bd4 ba2.9k sqft201 Maxwell Way, Austin, TX 78738Active
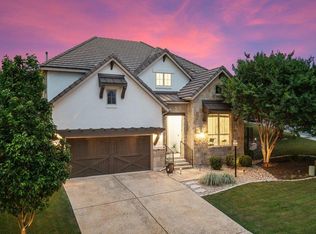 MLS ID #2713639, Linda Goveia, TXS Realty. Unlock MLS
 - $709,9004 bd4 ba2.4k sqft405 Austin Heights Rd, Lakeway, TX 78738Active
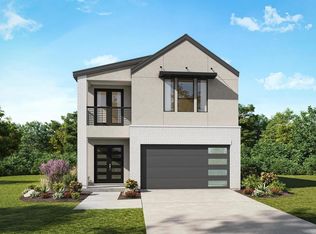 Unlock MLS
 - $660,0004 bd3 ba2.5k sqft6320 Empresa Dr, Austin, TX 78738Active
 MLS ID #7336511, Gwen Young, Compass RE Texas, LLC. Unlock MLS
 - $599,9994 bd4 ba2.4k sqft306 Olivia Dr #125, Austin, TX 78738ActiveMLS ID #1351475, Lynne Wheeler, Realty One Group Prosper. Unlock MLS
- $725,0004 bd4 ba3.1k sqft113 Courtland Cir Unit 12, Austin, TX 78737ActiveMLS ID #5876597, Beatsy Nolen, Tetra Properties, Inc.. Unlock MLS
- $719,0005 bd4 ba3.2k sqft216 Sailors Run, Austin, TX 78734ActiveMLS ID #5440301, Kalynne Martin, LPT Realty, LLC. Unlock MLS
- $699,9003 bd2 ba2.3k sqft107 Copperleaf Rd, Lakeway, TX 78734ActiveMLS ID #4766693, Shonda D Khoury, Avalar Austin. Unlock MLS
- $799,9994 bd4 ba2.4k sqft17324 Cain Clearing Pass, Austin, TX 78738ActiveMLS ID #9987414, Keith Malkani, Berkshire Hathaway TX Realty. Unlock MLS
- $650,0005 bd4 ba3.2k sqft5317 Cardinal Flower Cv, Spicewood, TX 78669ActiveMLS ID #4947313, Kasey Dalby, Keller Williams Realty. Unlock MLS
- $589,0003 bd4 ba2.4k sqft103 Cartwheel Bnd #51, Austin, TX 78738ActiveMLS ID #9524956, Katherine Wright, Moreland Properties. Unlock MLS
- $799,9003 bd4 ba2.8k sqft2 Prestonwood Cv, Austin, TX 78734ActiveMLS ID #8005783, Michelle Jones, Compass RE Texas, LLC. Unlock MLS
- $750,0004 bd3 ba2.5k sqft4907 Watusi Bnd #2, Austin, TX 78732ActiveMLS ID #9771387, Kristie Bryant, Keller Williams Realty. Unlock MLS
- $749,0003 bd3 ba2.5k sqft205 Amiata Ave #96, Austin, TX 78734ActiveMLS ID #3607653, Jacquelyn Foreman, eXp Realty, LLC. Unlock MLS
- $849,9003 bd4 ba3.2k sqft18 Glenway Dr, The Hills, TX 78738ActiveMLS ID #1964967, Brandon Foskey, LPT Realty, LLC. Unlock MLS
- $750,0004 bd2 ba1.9k sqft2016 Hidden Hills Dr, Dripping Springs, TX 78620ActiveMLS ID #7177845, Maribel Hagen, EXP REALTY. Unlock MLS
- $499,0004 bd3 ba2.7k sqft17701 Linkwood Dr, Dripping Springs, TX 78620ActiveMLS ID #6042941, Cheryl Chavarria, Dash Realty. Unlock MLS
- $365,0004 bd3 ba2.1k sqft133 World Of Tennis Sq, Austin, TX 78738ActiveMLS ID #1741833, Mary Ann Grimes, Coldwell Banker Realty. Unlock MLS
- $799,0003 bd4 ba2.7k sqft403 Golf Crest Ln, Lakeway, TX 78734ActiveMLS ID #8738705, Daniel La Rocca, Lumena Realty. Unlock MLS
- $719,0004 bd3 ba2.5k sqft11324 Cherisse Dr, Austin, TX 78739ActiveMLS ID #2949351, Monica Clifton, Compass RE Texas, LLC. Unlock MLS
