Skip main navigation
Sold
  • Price Unknown

    307 Summer Morning Ct, Lafayette, LA 70508

    4beds
    2,471sqft
    Single Family Residence
    Built in 2015
    0.25 Acres Lot
    $569,900 Zestimate®
    $--/sqft
    $2,728 Estimated rent

    Home value

    $569,900

    $530,000 - $610,000

    $2,728/mo

    Zestimate® history
    Loading
    Loading...

    Owner options

    List your home for rent

    $2,728/mo

    Rent Zestimate®

    Find your next renter with Zillow Rental Manager. Plus, with online applications, you can quickly screen prospective tenants – for free.

    Learn more

    $2,728/mo

    Rent Zestimate®

    Refinance and save

    $600/mo

    Est. payment

    Refinancing to a lower rate could help reduce your monthly payments and save thousands over the life of the loan.

    See today's rates

    $600/mo

    Est. payment

    Explore your selling options

    Work with a Zillow partner agent

    Leverage their expertise and Zillow's premium Showcase listings to get your home seen by more buyers.

    Get started

    List with your own agent

    Get your home in front of millions of buyers by listing it on Zillow.

    Learn how to do it

    Sell it yourself

    Take full control of how buyers see your home on Zillow by listing For Sale by Owner (FSBO).

    List your home

    What's special

    Extra-large garageMature landscapingCustom iron double doorsStunning open living spaceRemotely operated screensSerene pond with fountainDedicated knee space
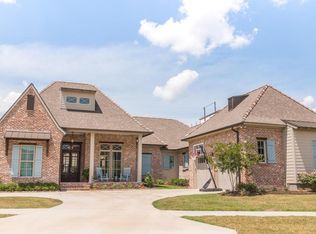
    Immaculately maintained and loaded with upgrades -- plus an incredible outdoor kitchen and water view perfect for Louisiana-style entertaining! Tucked away in the highly desirable Tuscany Subdivision, this home offers exceptional convenience to Costco, restaurants, Lourdes Hospital, and STM. Home has an extra-large garage and a third concrete parking area on the side of garage that allows for ample parking, functionality meets luxury at every turn.Mature landscaping and custom iron double doors welcome guests into a stunning open living space featuring real wood floors, exposed wood beams, and beautiful brick arches -- a true Southern showstopper. The chef's kitchen is designed to impress with a 6-burner gas cooktop and pot filler, wine cooler, corner farmhouse sink, walk-in pantry, and abundant storage. The dining area showcases a gorgeous wood accent ceiling and peaceful views of the porch and pond.The spacious primary suite offers a beveled ceiling and spa-inspired bath complete with dual vanities, dedicated knee space, and a massive custom-tiled shower. Two guest bedrooms provide generous storage and share a beautifully appointed hall bath with a custom glass shower door. A third front bedroom, currently used as an office, offers flexible space to fit your needs.But the true highlight is the backyard retreat. Upgraded travertine, an extended covered porch, a fully equipped outdoor kitchen, second fireplace, and remotely operated screens make this space perfect year-round. Overlooking a serene pond with fountain, this outdoor living area is easily the most relaxing spot in the home.Built by Platinum Homes and never flooded, this property combines luxury, comfort and peace of mind in one exceptional package.

    Zillow last checked:

    Listing updated:

    Listed by:

    Tiffany Fontaine,

    Keaty Real Estate Team

    Source: RAA,MLS#: 2600001299MLS Logo

    Facts & features

    Interior

    Bedrooms & bathrooms
    • Bedrooms: 4
    • Bathrooms: 3
    • Full bathrooms: 2
    • 1/2 bathrooms: 1
    Heating
    • Central, Natural Gas
    Cooling
    • Central Air
    Appliances
    • Included: Dishwasher, Disposal, Gas Cooktop, Microwave, Gas Stove Con
    Features
    • High Ceilings, Bookcases, Built-in Features, Crown Molding, Double Vanity, Kitchen Island, Multi-Head Shower, Separate Shower, Standalone Tub, Varied Ceiling Heights, Walk-in Pantry, Walk-In Closet(s), Granite Counters, Quartz Counters
    • Flooring: Tile, Wood
    • Windows: Window Treatments, Aluminum Frames
    • Number of fireplaces: 2
    • Fireplace features: 2 Fireplaces, Gas Log, Ventless, Wood Burning
    Interior area
    • Total interior livable area: 2,471 sqft

    Property

    Parking
    • Total spaces: 2
    • Parking features: Garage, Garage Faces Side
    • Garage spaces: 2
    • Has uncovered spaces: Yes
    Features
    • Stories: 1
    • Patio & porch: Covered, Screened
    • Exterior features: Outdoor Kitchen, Lighting
    • Fencing: Partial,Privacy,Wood
    • Has view: Yes
    • Waterfront features: Waterfront, Pond
    Lot
    • Size: 0.25 Acres
    • Dimensions: 61 x 134 x 100 x 137
    • Features: 0 to 0.5 Acres, Landscaped, Level, Sloped, Views, Waterfront
    Details
    • Additional structures: Outdoor Kitchen, Pergola
    • Parcel number: 6152312
    • Special conditions: Arms Length

    Construction

    Type & style
    • Home type: SingleFamily
    • Architectural style: Contemporary,Traditional
    • Property subtype: Single Family Residence
    Materials
    • Brick Veneer, HardiPlank Type, Stucco, Brick
    • Foundation: Slab
    • Roof: Composition
    Condition
    • Resale
    • Year built: 2015
    Details
    • Builder name: Platinum

    Utilities & green energy

    • Electric: Elec: City
    • Gas: Gas: Delta Utilities
    • Sewer: Public Sewer

    Community & neighborhood

    Community
    • Community features: Other, Playground
    Location
    • Region: Lafayette
    • Subdivision: Tuscany

    HOA & financial

    HOA
    • Has HOA: Yes
    • HOA fee: $600 annually
    • Amenities included: Management, Recreation Facilities
    • Services included: Maintenance Grounds, Insurance

    Price history

    DateEventPrice
    4/29/2026Sold--
    Source: RAA #2600001299 Report a problem
    3/2/2026Pending sale$560,000$227/sqft
    Source: RAA #2600001299 Report a problem
    2/26/2026Listed for sale$560,000$227/sqft
    Source: RAA #2600001299 Report a problem
    4/21/2022Sold--
    Source: RAA #22002367 Report a problem
    3/21/2022Pending sale$560,000$227/sqft
    Source: RAA #22002367 Report a problem
    3/16/2022Listed for sale$560,000$227/sqft
    Source: RAA #22002367 Report a problem
    7/20/2015Sold--
    Source: Public Record Report a problem

    Public tax history

    YearProperty taxesTax assessment
    2024$5,610 +9.1%$53,320 +8.5%
    2023$5,141 0%$49,155
    2022$5,143 -0.3%$49,155
    2021$5,161 +0.3%$49,155
    2020$5,143 +4.3%$49,155
    2019$4,933 -1.7%$49,155
    2018$5,016 +14.5%$49,155
    2017$4,379 $49,155 +555.4%
    2015$4,379 $7,500

    Find assessor info on the county website

    Neighborhood: 70508

    Nearby schools

    GreatSchools rating
    Schools provided by the listing agent
    • Elementary: Cpl. M. Middlebrook
    • Middle: Edgar Martin
    • High: Comeaux

    Source: RAA. This data may not be complete. We recommend contacting the local school district to confirm school assignments for this home.

    Sell for more on Zillow
    Get a Zillow Showcase℠ listing at no additional cost and you could sell for .
    $569,900
    2% more
    +$11,398
    With Zillow Showcase(estimated)
    $581,298