Skip main navigation
Sold for $470,000
  • $470,000

    307 Sunny Lake Road, Moyock, NC 27958

    4beds
    2,151sqft
    Single Family Residence
    Built in 2020
    8,276 Square Feet Lot
    $466,400 Zestimate®
    $219/sqft
    $2,729 Estimated rent

    Home value

    $466,400

    $410,000 - $532,000

    $2,729/mo

    Zestimate® history
    Loading
    Loading...

    Owner options

    List your home for rent

    $2,729/mo

    Rent Zestimate®

    Find your next renter with Zillow Rental Manager. Plus, with online applications, you can quickly screen prospective tenants – for free.

    Learn more

    $2,729/mo

    Rent Zestimate®

    Refinance and save

    $2,729/mo

    Est. payment

    Refinancing to a lower rate could help reduce your monthly payments and save thousands over the life of the loan.

    See today's rates

    $2,729/mo

    Est. payment

    Explore your selling options

    Work with a Zillow partner agent

    Leverage their expertise and Zillow's premium Showcase listings to get your home seen by more buyers.

    Get started

    List with your own agent

    Get your home in front of millions of buyers by listing it on Zillow.

    Learn how to do it

    Sell it yourself

    Take full control of how buyers see your home on Zillow by listing For Sale by Owner (FSBO).

    List your home

    What's special

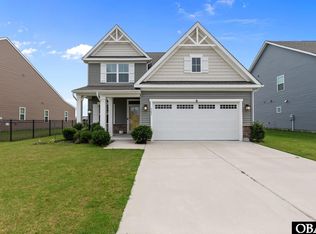
    You will not want to miss this one. Located in one of Moyock's most popular communities with scenic lake views and just 3 miles from the VA line, this beautifully maintained Ballenger model offers the perfect blend of function, space, and modern style. The flexible space off the entry works as a home office, playroom, or sitting area. The open-concept kitchen, dining, and living space features a large island, stainless steel appliances, wall oven, and plenty of natural light. Upstairs you'll find four spacious bedrooms, including a serene primary suite with two walk-in closets and a spa-like bath. Laundry is conveniently located upstairs as well. Easy to show and move-in ready.

    Zillow last checked:

    Listing updated:

    Listed by:

    Diane Keeley 757-477-8577,

    Berkshire Hathaway HomeServices RW Towne Realty/Greenbrier

    Bought with:

    Tiffany Moffit, 319275

    Iron Valley Real Estate Elizabeth City

    Source: Hive MLS,MLS#: 100514854MLS LogoOriginating MLS: Albemarle Area Association of REALTORS

    Facts & features

    Interior

    Bedrooms & bathrooms
    • Bedrooms: 4
    • Bathrooms: 3
    • Full bathrooms: 2
    • 1/2 bathrooms: 1
    Primary bedroom
    • Level: Non Primary Living Area
    Dining room
    • Features: Combination
    Heating
    • Heat Pump
    Cooling
    • Central Air
    Appliances
    • Included: Vented Exhaust Fan, Gas Oven, Built-In Microwave, Built-In Gas Oven, Disposal, Dishwasher
    • Laundry: Dryer Hookup, Washer Hookup, Laundry Room
    Features
    • Walk-in Closet(s), High Ceilings, Pantry, Walk-In Closet(s)
    • Flooring: Carpet, LVT/LVP
    • Basement: None
    • Attic: Pull Down Stairs
    • Has fireplace: No
    • Fireplace features: None
    Interior area
    • Total structure area: 2,151
    • Total interior livable area: 2,151 sqft

    Property

    Parking
    • Total spaces: 2
    • Parking features: Garage Door Opener
    Features
    • Levels: Two
    • Stories: 2
    • Patio & porch: Patio, Porch
    • Exterior features: Cluster Mailboxes
    • Pool features: None
    • Fencing: Back Yard,Full
    • Has view: Yes
    • View description: Lake
    • Has water view: Yes
    • Water view: Lake
    • Waterfront features: None
    Lot
    • Size: 8,276 Square Feet
    • Dimensions: 60 x 135 x 60 x 135
    Details
    • Parcel number: 015c00001060000
    • Zoning: Sfm: Single-Family Reside
    • Special conditions: Standard

    Construction

    Type & style
    • Home type: SingleFamily
    • Property subtype: Single Family Residence
    Materials
    • Stone, Vinyl Siding, Fiber Cement
    • Foundation: Slab
    • Roof: Architectural Shingle
    Condition
    • New construction: No
    • Year built: 2020

    Utilities & green energy

    • Sewer: Public Sewer
    • Water: Public
    • Utilities for property: Natural Gas Available, Underground Utilities

    Community & HOA

    Community
    • Security: Smoke Detector(s)
    • Subdivision: Lakeview
    HOA
    • Has HOA: Yes
    • Amenities included: Maintenance Common Areas
    • HOA fee: $780 monthly
    • HOA name: Lakeview at Currituck
    • HOA phone: 757-404-0011
    Location
    • Region: Moyock

    Financial & listing details

    • Price per square foot: $219/sqft
    • Tax assessed value: $335,600
    • Annual tax amount: $2,387
    • Date on market: 10/3/2025
    • Cumulative days on market: 14 days
    • Listing agreement: Exclusive Right To Sell
    • Listing terms: Cash,Conventional,FHA,VA Loan
    • Road surface type: Paved

    Price history

    DateEventPrice
    7/21/2025Sold$470,000+0%$219/sqft
    Source: Hive MLS #100514854 Report a problem
    7/14/2025Pending sale$469,900$218/sqft
    Source: Hive MLS #100514854 Report a problem
    7/14/2025Contingent$469,900$218/sqft
    Source: REIN Inc. #10589005 Report a problem
    7/7/2025Listed for sale$469,900$218/sqft
    Source: REIN Inc. #10589005 Report a problem
    6/27/2025Pending sale$469,900$218/sqft
    Source: Hive MLS #100514854 Report a problem
    6/27/2025Contingent$469,900$218/sqft
    Source: REIN Inc. #10589005 Report a problem
    6/20/2025Listed for sale$469,900+27.1%$218/sqft
    Source: REIN Inc. #10589005 Report a problem
    10/16/2020Sold$369,765$172/sqft
    Source: Hive MLS #899336 Report a problem

    Public tax history

    YearProperty taxesTax assessment
    2024$2,387 +9.7%$335,600
    2023$2,177 +18.7%$335,600
    2022$1,833 +0.4%$335,600
    2021$1,825 +698.8%$335,600 +77.2%
    2020$228 $189,400
    Find assessor info on the county website

    Neighborhood: 27958

    Nearby schools

    GreatSchools rating
    Schools provided by the listing agent
    • Elementary: Moyock Elementary
    • Middle: Moyock Middle School
    • High: Currituck County High School

    Source: Hive MLS. This data may not be complete. We recommend contacting the local school district to confirm school assignments for this home.

    Get pre-qualified for a loan
    At Zillow Home Loans, we can pre-qualify you in as little as 5 minutes with no impact to your credit score.

    An equal housing lender. NMLS #10287.

    Sell for more on Zillow
    Get a Zillow Showcase℠ listing at no additional cost and you could sell for .
    $466,400
    2% more
    +$9,328
    With Zillow Showcase(estimated)
    $475,728