Skip main navigation
Sold for $400,000
  • $400,000

    307 Sunnyslope Trl, Madison, AL 35757

    4beds
    2,211sqft
    Single Family Residence
    Built in 2007
    0.41 Acres Lot
    $400,300 Zestimate®
    $181/sqft
    $2,157 Estimated rent

    Home value

    $400,300

    $380,000 - $420,000

    $2,157/mo

    Zestimate® history
    Loading
    Loading...

    Owner options

    List your home for rent

    $2,157/mo

    Rent Zestimate®

    Find your next renter with Zillow Rental Manager. Plus, with online applications, you can quickly screen prospective tenants – for free.

    Learn more

    $2,157/mo

    Rent Zestimate®

    Refinance and save

    $2,465/mo

    Est. payment

    Refinancing to a lower rate could help reduce your monthly payments and save thousands over the life of the loan.

    See today's rates

    $2,465/mo

    Est. payment

    Explore your selling options

    Work with a Zillow partner agent

    Leverage their expertise and Zillow's premium Showcase listings to get your home seen by more buyers.

    Get started

    List with your own agent

    Get your home in front of millions of buyers by listing it on Zillow.

    Learn how to do it

    Sell it yourself

    Take full control of how buyers see your home on Zillow by listing For Sale by Owner (FSBO).

    List your home

    What's special

    Gas fireplaceRefinished hardwoodsLarge master suiteFormal diningHuge walk-in closetGorgeous whirlpool tubSpacious great room
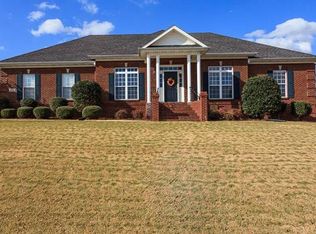
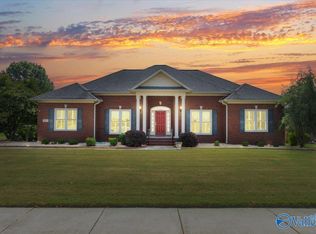
    SPARKLING SUNNYSLOPE RANCH! Come see this STUNNING 2211 sqft home with 4bd 2ba, 2 car garage, & TONS of coveted updates! Enter the foyer to the formal dining & spacious great room with refinished hardwoods in 2025. Relax by the gas fireplace or head out to the expanded patio & enjoy the roomy .41 acre plot which is fully fenced, irrigation system, & large grassy yard. Dreamy kitchen w/ granite counters, raised bar, butlers pantry, & MORE! The large master suite boasts a decorative trey ceiling and a GLAMOROUS bath with double vanity granite counters, HUGE walk-in closet, gorgeous whirlpool tub, & tile floor. NEW HVAC 2022, NEW HOT WATER HEATER/DISHWASHER 2024, AND NEW ROOF 2026!

    Zillow last checked:

    Listing updated:

    Listed by:

    Karen Borden 256-479-5788,

    Legend Realty

    Bought with:

    Ashley Moorer, 110563

    Capstone Realty LLC Huntsville

    Source: ValleyMLS,MLS#: 21919135MLS Logo

    Facts & features

    Interior

    Bedrooms & bathrooms
    • Bedrooms: 4
    • Bathrooms: 2
    • Full bathrooms: 2
    Primary bedroom
    • Features: Ceiling Fan(s), Crown Molding, Carpet, Smooth Ceiling, Tray Ceiling(s), Window Cov
    • Level: First
    • Area: 221
    • Dimensions: 17 x 13
    Bedroom 2
    • Features: Ceiling Fan(s), Crown Molding, Carpet, Smooth Ceiling, Window Cov, Built-in Features
    • Level: First
    • Area: 143
    • Dimensions: 13 x 11
    Bedroom 3
    • Features: Ceiling Fan(s), Crown Molding, Carpet, Smooth Ceiling, Window Cov, Walk-In Closet(s)
    • Level: First
    • Area: 80
    • Dimensions: 10 x 8
    Bedroom 4
    • Features: Ceiling Fan(s), Crown Molding, Carpet, Smooth Ceiling, Window Cov, Walk-In Closet(s)
    • Level: First
    • Area: 130
    • Dimensions: 10 x 13
    Bathroom 1
    • Features: Crown Molding, Double Vanity, Granite Counters, Recessed Lighting, Tile, Walk-In Closet(s)
    • Level: First
    • Area: 156
    • Dimensions: 12 x 13
    Bathroom 2
    • Features: Double Vanity, Smooth Ceiling, Sol Sur Cntrtop, Tile
    • Level: First
    • Area: 60
    • Dimensions: 5 x 12
    Dining room
    • Features: Crown Molding, Smooth Ceiling, Window Cov, Wood Floor
    • Level: First
    • Area: 156
    • Dimensions: 13 x 12
    Great room
    • Features: Ceiling Fan(s), Crown Molding, Fireplace, Recessed Lighting, Smooth Ceiling, Tray Ceiling(s), Window Cov, Wood Floor
    • Level: First
    • Area: 288
    • Dimensions: 18 x 16
    Kitchen
    • Features: Crown Molding, Granite Counters, Recessed Lighting, Smooth Ceiling, Wood Floor
    • Level: First
    • Area: 99
    • Dimensions: 9 x 11
    Laundry room
    • Features: Smooth Ceiling, Tile
    • Level: First
    • Area: 63
    • Dimensions: 7 x 9
    Heating
    • Central 1
    Cooling
    • Central 1
    Appliances
    • Included: Range, Dishwasher, Microwave, Refrigerator, Disposal
    Features
    • Windows: Double Pane Windows
    • Basement: Crawl Space
    • Number of fireplaces: 1
    • Fireplace features: Gas Log, One
    Interior area
    • Total interior livable area: 2,211 sqft

    Property

    Parking
    • Parking features: Garage-Two Car, Garage-Attached
    Features
    • Levels: One
    • Stories: 1
    • Patio & porch: Covered Porch, Patio
    • Exterior features: Curb/Gutters, Sidewalk, Sprinkler Sys
    Lot
    • Size: 0.41 Acres
    Details
    • Parcel number: 1502090000008004

    Construction

    Type & style
    • Home type: SingleFamily
    • Architectural style: Ranch
    • Property subtype: Single Family Residence
    Condition
    • New construction: No
    • Year built: 2007

    Utilities & green energy

    • Sewer: Septic Tank
    • Water: Public

    Community & neighborhood

    Security
    • Security features: Security System
    Community
    • Community features: Curbs
    Location
    • Region: Madison
    • Subdivision: Pettus Estates

    HOA & financial

    HOA
    • Has HOA: Yes
    • HOA fee: $200 annually
    • Amenities included: Common Grounds
    • Services included: Common Grounds
    • Association name: Pettus Estates

    Price history

    DateEventPrice
    6/24/2026Sold$400,000+0%$181/sqft
    Source: ValleyMLS #21919135 Report a problem
    5/29/2026Pending sale$399,900$181/sqft
    Source: ValleyMLS #21919135 Report a problem
    5/27/2026Listed for sale$399,900+56.8%$181/sqft
    Source: ValleyMLS #21919135 Report a problem
    12/30/2019Sold$255,000$115/sqft
    Source: ValleyMLS #1130129 Report a problem
    11/22/2019Pending sale$255,000$115/sqft
    Source: Keller Williams Realty Madison #1130129 Report a problem
    10/29/2019Price change$255,000-1.5%$115/sqft
    Source: Keller Williams Realty Madison #1130129 Report a problem
    10/16/2019Listed for sale$258,900+11.6%$117/sqft
    Source: Keller Williams Realty Madison #1130129 Report a problem
    3/25/2012Listing removed$232,000$105/sqft
    Source: The Davis Team #240382 Report a problem
    2/25/2011Listed for sale$232,000+743.6%$105/sqft
    Source: The Davis Team #240382 Report a problem
    6/25/2010Sold$27,500-56%$12/sqft
    Source: Public Record Report a problem
    10/10/2007Sold$62,500$28/sqft
    Source: Public Record Report a problem

    Public tax history

    YearProperty taxesTax assessment
    2025$1,448 +5.1%$41,680 +4.8%
    2024$1,378 +3.8%$39,760 +3.6%
    2023$1,327 +23%$38,380 +22%
    2022$1,079 +6.2%$31,460 +6.9%
    2021$1,016 +11.2%$29,440 +10.5%
    2020$914 +4.1%$26,640 +3.8%
    2019$878 $25,660 +5.9%
    2018$878 +6.3%$24,240
    2017$826 $24,240
    2016$826 $24,240
    2015$826 +1.6%$24,240 +1.5%
    2014$813 $23,880
    2013-- $23,880
    2012-- $23,880
    2011-- $23,880

    Find assessor info on the county website

    Neighborhood: 35757

    Nearby schools

    GreatSchools rating
    Schools provided by the listing agent
    • Elementary: Legacy Elementary
    • Middle: Monrovia
    • High: Sparkman

    Source: ValleyMLS. This data may not be complete. We recommend contacting the local school district to confirm school assignments for this home.

    Get a cash offer in 3 minutes
    Find out how much your home could sell for in as little as 3 minutes with a no-obligation cash offer.
    Estimated market value
    $400,300
    Get a cash offer in 3 minutes
    Find out how much your home could sell for in as little as 3 minutes with a no-obligation cash offer.
    Estimated market value
    $400,300