Skip main navigation
Off market
  • $239,200

    307 Sunrise Bluffs Dr, Belen, NM 87002

    3beds
    1,769sqft
    Detached
    Built in ----
    5,397 Square Feet Lot
    $239,200 Zestimate®
    $135/sqft
    $2,138 Estimated rent

    Home value

    $239,200

    $206,000 - $270,000

    $2,138/mo

    Zestimate® history
    Loading
    Loading...

    Owner options

    List your home for rent

    $2,138/mo

    Rent Zestimate®

    Find your next renter with Zillow Rental Manager. Plus, with online applications, you can quickly screen prospective tenants – for free.

    Learn more

    $2,138/mo

    Rent Zestimate®

    Refinance and save

    $1,657/mo

    Est. payment

    Refinancing to a lower rate could help reduce your monthly payments and save thousands over the life of the loan.

    See today's rates

    $1,657/mo

    Est. payment

    Explore your selling options

    Work with a Zillow partner agent

    Leverage their expertise and Zillow's premium Showcase listings to get your home seen by more buyers.

    Get started

    List with your own agent

    Get your home in front of millions of buyers by listing it on Zillow.

    Learn how to do it

    Sell it yourself

    Take full control of how buyers see your home on Zillow by listing For Sale by Owner (FSBO).

    List your home

    What's special

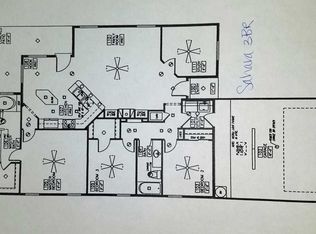
    Design your very own custom built home in the quiet, 55+ Active Adult Community of Sunrise Bluffs. Mile High's Kalahari floor plan offers an island in the kitchen, covered patio, separate garden tub/shower and double vanity in the Master Bath, refrigerated air conditioning, ceiling fans, pantry, walk-in closets and more! Aside from the breathtaking views and serene nature of the area, the community also features an indoor swimming pool, gym, billiards room and entertainment/activities scheduled throughout the week. Schedule an appointment to view Mile High's model home at your convenience! There are several lots and floor plans available - reserve yours today! (pictures are of this floor plan previously built in a different subdivision and are for illustration purposes only)

    This property is off market, which means it's not currently listed for sale or rent on Zillow. This may be different from what's available on other websites or public sources.

    Facts & features

    Interior

    Bedrooms & bathrooms
    • Bedrooms: 3
    • Bathrooms: 2
    • Full bathrooms: 2
    • Main level bedrooms: 3
    Heating
    • Forced air
    Appliances
    • Included: Dishwasher, Dryer, Microwave
    • Laundry: Washer Hookup, Electric, Service Room, Dryer H/U
    Features
    • Ceiling Fan(s), Cable TV, Kitchen Island, Pantry, Walk-In Closet(s), Separate Shower, Attic, Bar In Kitchen, MB Dbl Sink, Separate Tub, MB Garden Tub
    • Flooring: Tile, Carpet
    • Windows: Low Emissivity Windows, Thermal-Double Pane, Vinyl
    Interior area
    • Total interior livable area: 1,769 sqft

    Property

    Parking
    • Parking features: Garage - Attached
    Accessibility
    • Accessibility features: Unknown
    Features
    • Patio & porch: Covered
    • Exterior features: Stucco
    • Pool features: Enclosed, Heated
    Lot
    • Size: 5,397 Square Feet
    • Features: Paved
    Details
    • Additional structures: Tennis Court(s)
    • Parcel number: 1006027043317000000
    • Zoning: 14-129

    Construction

    Type & style
    • Home type: SingleFamily
    • Architectural style: Custom
    • Property subtype: Detached
    Materials
    • Roof: Composition
    Condition
    • Proposed Construction
    Details
    • Builder name: Mile High Homes

    Utilities & green energy

    • Sewer: Public Sewer
    • Water: Public

    Community & HOA

    Community
    • Security: Adult Community
    HOA
    • Has HOA: Yes
    • Amenities included: Clubhouse, Common Area, Pool, Maintenance Grounds
    • Services included: Common Area, Clubhouse, Community Pool, Streets
    • HOA fee: $110 monthly
    Location
    • Region: Belen

    Financial & listing details

    • Price per square foot: $135/sqft
    • Tax assessed value: $25,000
    • Annual tax amount: $304
    • Date available: 07/09/2017
    • Road surface type: Paved

    Price history

    DateEventPrice
    12/18/2019Listing removed$198,675$112/sqft
    Source: Keller Williams Realty Albuquerque Westside #896602 Report a problem
    7/9/2017Listed for sale$198,675$112/sqft
    Source: Keller Williams Realty #896602 Report a problem

    Public tax history

    YearProperty taxesTax assessment
    2025$304 +0.7%$8,333
    2024$302 -5.6%$8,333
    2023$320 0%$8,333
    2022$320 +16.8%$8,333 +11.1%
    2021$274 -0.1%$7,500
    2020$274 +0.6%$7,500
    2019$272 0%$7,500
    2018$272 +0.3%$7,500
    2017$272 $7,500
    2016-- $7,500 -22.4%
    2015-- $9,667 +81.3%
    2013-- $5,333 -81.6%
    2011-- $29,001
    Find assessor info on the county website

    Neighborhood: 87002

    Nearby schools

    GreatSchools rating
    Get a cash offer in 3 minutes
    Find out how much your home could sell for in as little as 3 minutes with a no-obligation cash offer.
    Estimated market value
    $239,200
    Get a cash offer in 3 minutes
    Find out how much your home could sell for in as little as 3 minutes with a no-obligation cash offer.
    Estimated market value
    $239,200