Skip main navigation
Sold
  • Price Unknown

    307 Sunset Dr, Fort Scott, KS 66701

    5beds
    4,019sqft
    Single Family Residence
    Built in 1957
    0.43 Acres Lot
    $251,500 Zestimate®
    $--/sqft
    $2,099 Estimated rent

    Home value

    $251,500

    Estimated sales range

    Not available

    $2,099/mo

    Zestimate® history
    Loading
    Loading...

    Owner options

    List your home for rent

    $2,099/mo

    Rent Zestimate®

    Find your next renter with Zillow Rental Manager. Plus, with online applications, you can quickly screen prospective tenants – for free.

    Learn more

    $2,099/mo

    Rent Zestimate®

    Refinance and save

    Refinancing to a lower rate could help reduce your monthly payments and save thousands over the life of the loan.

    See today's rates

    Explore your selling options

    Work with a Zillow partner agent

    Leverage their expertise and Zillow's premium Showcase listings to get your home seen by more buyers.

    Get started

    List with your own agent

    Get your home in front of millions of buyers by listing it on Zillow.

    Learn how to do it

    Sell it yourself

    Take full control of how buyers see your home on Zillow by listing For Sale by Owner (FSBO).

    List your home

    What's special

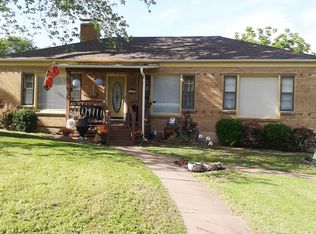
    This spacious 4,000 sq ft ranch-style home offers comfort, functionality, and relaxing charm! It is centrally located and situated in a quiet, attractive neighborhood that is highly desirable! With five bedrooms and three full bathrooms, there’s plenty of room for family, guests, or multi-generational living. The main level features three generously sized bedrooms and two bathrooms, while the fully finished basement includes two additional bedrooms, the third full bath, and a cozy second living area/game room, complete with a pool table that will stay with the home. Fireplaces on both levels add warmth and ambiance, large windows allow for plenty of natural light, and abundant storage options can be found throughout. You're sure to enjoy time spent in the beautiful all-season sunroom that provides the perfect spot for morning coffee or quiet evenings. Outside, you’ll find a new hot tub and a peaceful, fenced-in backyard that feels like your own retreat, complete with a patio, storage shed and mature landscaping that enhances the serene atmosphere. A nice two car attached garage has a small workshop area and convenient access to the front yard and backyard. This well-maintained property is move-in ready, primely located, and perfect for anyone looking for a lot of square footage with a practical layout that balances everyday comfort and easy entertaining.

    Zillow last checked:

    Listing updated:

    Listing Provided by:

    Bailey Lyons 620-224-7795,

    Lyons Realty Group

    Bought with:

    Bailey Lyons, SP00240689

    Lyons Realty Group

    Source: Heartland MLS as distributed by MLS GRID,MLS#: 2539694MLS Logo

    Facts & features

    Interior

    Bedrooms & bathrooms
    • Bedrooms: 5
    • Bathrooms: 3
    • Full bathrooms: 3
    Primary bedroom
    • Features: All Carpet
    • Level: First
    Bedroom 1
    • Features: All Carpet
    • Level: First
    Bedroom 2
    • Features: All Carpet
    • Level: First
    Bedroom 3
    • Features: Ceramic Tiles
    • Level: Basement
    Bedroom 4
    • Features: Ceramic Tiles
    • Level: Basement
    Primary bathroom
    • Features: Ceramic Tiles
    • Level: First
    Bathroom 1
    • Features: Ceramic Tiles
    • Level: First
    Bathroom 2
    • Features: Ceramic Tiles
    • Level: Basement
    Dining room
    • Features: All Carpet
    • Level: First
    Family room
    • Features: Ceramic Tiles, Double Vanity, Fireplace
    • Level: Basement
    Game room
    • Features: Ceramic Tiles
    • Level: Basement
    Kitchen
    • Level: First
    Living room
    • Features: All Carpet, All Drapes/Curtains
    • Level: First
    Office
    • Features: Ceramic Tiles
    • Level: Basement
    Sun room
    • Features: Ceramic Tiles
    • Level: First
    Heating
    • Forced Air, Natural Gas
    Cooling
    • Electric
    Appliances
    • Included: Dishwasher, Disposal, Dryer, Exhaust Fan, Microwave, Refrigerator, Built-In Electric Oven, Washer
    • Laundry: Main Level
    Features
    • Cedar Closet, Ceiling Fan(s), Kitchen Island
    • Flooring: Carpet, Ceramic Tile, Vinyl, Wood
    • Doors: Storm Door(s)
    • Windows: Window Coverings, Storm Window(s)
    • Basement: Basement BR,Finished,Full,Sump Pump,Walk-Up Access
    • Number of fireplaces: 2
    • Fireplace features: Basement, Living Room, Fireplace Equip, Fireplace Screen
    Interior area
    • Total structure area: 4,019
    • Total interior livable area: 4,019 sqft
    • Finished area above ground: 2,176
    • Finished area below ground: 1,843

    Property

    Parking
    • Total spaces: 2
    • Parking features: Attached, Garage Door Opener, Off Street
    • Attached garage spaces: 2
    Features
    • Patio & porch: Patio
    • Has spa: Yes
    • Spa features: Heated
    • Fencing: Privacy
    Lot
    • Size: 0.43 Acres
    • Features: City Limits
    Details
    • Additional structures: Shed(s)
    • Parcel number: 1193103008006.000

    Construction

    Type & style
    • Home type: SingleFamily
    • Property subtype: Single Family Residence
    Materials
    • Brick Veneer
    • Roof: Composition
    Condition
    • Year built: 1957

    Utilities & green energy

    • Sewer: Public Sewer
    • Water: Public

    Community & neighborhood

    Security
    • Security features: Security System, Smoke Detector(s)
    Location
    • Region: Fort Scott
    • Subdivision: None

    HOA & financial

    HOA
    • Has HOA: No

    Other

    Other facts
    • Listing terms: Cash,Conventional
    • Ownership: Private
    • Road surface type: Paved

    Price history

    DateEventPrice
    6/26/2025Sold--
    Source: Heartland MLS as distributed by MLS GRID #2539694 Report a problem
    5/28/2025Pending sale$255,000$63/sqft
    Source: Heartland MLS as distributed by MLS GRID #2539694 Report a problem
    5/13/2025Listed for sale$255,000$63/sqft
    Source: Heartland MLS as distributed by MLS GRID #2539694 Report a problem
    5/6/2025Pending sale$255,000$63/sqft
    Source: Heartland MLS as distributed by MLS GRID #2539694 Report a problem
    4/2/2025Listed for sale$255,000-8.3%$63/sqft
    Source: Heartland MLS as distributed by MLS GRID #2539694 Report a problem
    11/22/2024Listing removed$278,000$69/sqft
    Source: Heartland MLS as distributed by MLS GRID #2508769 Report a problem
    11/1/2024Price change$278,000-3.8%$69/sqft
    Source: Heartland MLS as distributed by MLS GRID #2508769 Report a problem
    9/19/2024Listed for sale$289,000+13.3%$72/sqft
    Source: Heartland MLS as distributed by MLS GRID #2508769 Report a problem
    3/18/2022Sold--
    Source: Heartland MLS as distributed by MLS GRID #2365671 Report a problem
    2/18/2022Pending sale$255,000$63/sqft
    Source: Heartland MLS as distributed by MLS GRID #2365671 Report a problem
    2/17/2022Listed for sale$255,000$63/sqft
    Source: Heartland MLS as distributed by MLS GRID #2365671 Report a problem

    Public tax history

    YearProperty taxesTax assessment
    2025-- $28,244 +6%
    2024-- $26,646 +0%
    2023-- $26,645 +19.2%
    2022-- $22,356 +3.8%
    2021-- $21,528 +0.6%
    2020-- $21,391 +1%
    2019-- $21,185 +1%
    2018-- $20,976 +0.1%
    2017-- $20,945
    2016-- $20,945 +2.6%
    2015-- $20,412 +1.2%
    2014-- $20,167 -0.6%
    2013-- $20,297
    2012-- $20,297
    2011-- --
    2010-- $20,510 -4.2%
    2009-- $21,412
    2008-- $21,412

    Find assessor info on the county website

    Neighborhood: 66701

    Nearby schools

    GreatSchools rating