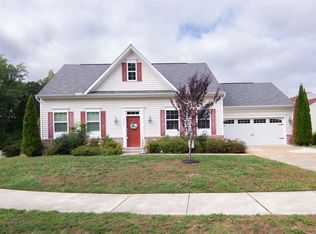
Welcome home to this well maintained Cape Cod located close to everything!! Open floor plan.. Kitchen has granite countertops, stainless steel appliances and ample space!! Garage has built in cabinetry and finished floors!! Large Family Room opens to Light drenched sunroom that leads to a maintenance free deck with a retractable awning that looks over a private backyard with a stream in the back end!! Shed included for extra storage!! 1st floor Owners Suite with Walk In Closet and private Bathroom!! 1st floor laundry & additional half bath!! Upstairs is 2 generously sized bedrooms and another bathroom!! Gutter Helmets on the back of the house and wire mesh over the front gutters.. This house is move in ready and waiting for it's new owners!!
For sale
$345,000
307 Sydney Ln, Denton, MD 21629
3beds
1,832sqft
Single Family Residence
Built in 2018
8,159 Square Feet Lot
$341,000 Zestimate®
$188/sqft
$10/mo HOA
What's special
Additional half bathStainless steel appliancesLight drenched sunroomKitchen has granite countertopsOpen floor planLarge family room
- 5 days
- 553
- 42
Likely to sell faster than
Zillow last checked:
Listing updated:
Listed by:
Tanya Lewis 443-414-4002,
Cummings & Co. Realtors (410) 823-0033
Source: Bright MLS,MLS#: MDCM2007784
Facts & features
Interior
Bedrooms & bathrooms
- Bedrooms: 3
- Bathrooms: 3
- Full bathrooms: 2
- 1/2 bathrooms: 1
- Main level bathrooms: 2
- Main level bedrooms: 1
Heating
- Heat Pump, Electric
Cooling
- Central Air, Electric
Appliances
- Included: Electric Water Heater
Features
- Has basement: No
- Has fireplace: No
Interior area
- Total structure area: 1,832
- Total interior livable area: 1,832 sqft
- Finished area above ground: 1,832
Video & virtual tour
Property
Parking
- Total spaces: 2
- Parking features: Garage Faces Front, Garage Door Opener, Attached, Driveway, On Street
- Attached garage spaces: 2
- Has uncovered spaces: Yes
Accessibility
- Accessibility features: None
Features
- Levels: Two
- Stories: 2
- Pool features: None
Lot
- Size: 8,159 Square Feet
Details
- Additional structures: Above Grade
- Parcel number: 0603042510
- Zoning: RESIDENTIAL
- Special conditions: Standard
Construction
Type & style
- Home type: SingleFamily
- Architectural style: Cape Cod
- Property subtype: Single Family Residence
Materials
- Vinyl Siding
- Foundation: Slab
Condition
- New construction: No
- Year built: 2018
Utilities & green energy
- Sewer: Public Sewer
- Water: Public
Community & HOA
Community
- Subdivision: Parkview Estates
HOA
- Has HOA: Yes
- HOA fee: $125 annually
Location
- Region: Denton
Financial & listing details
- Price per square foot: $188/sqft
- Tax assessed value: $346,333
- Annual tax amount: $5,801
- Date on market: 8/27/2026
- Listing agreement: Exclusive Right To Sell
- Ownership: Fee Simple
Estimated market value
$341,000
$324,000 - $358,000
$2,293/mo
Price history
| Date | Event | Price |
|---|---|---|
| 8/27/2026 | Listed for sale | $345,000+40.1%$188/sqft |
Source: | ||
| 9/4/2018 | Sold | $246,216$134/sqft |
Source: Public Record Report a problem | ||
Public tax history
| Year | Property taxes | Tax assessment |
|---|---|---|
| 2025 | $4,453 -15.3% | $343,100 +12.3% |
| 2024 | $5,260 +12.1% | $305,433 +14.1% |
| 2023 | $4,691 +15.1% | $267,767 +16.4% |
| 2022 | $4,077 -1.1% | $230,100 |
| 2021 | $4,123 -0.6% | $230,100 |
| 2020 | $4,146 | $230,100 |
| 2019 | $4,146 +80% | $230,100 +2.1% |
| 2018 | $2,303 +624.1% | $225,367 +684.3% |
| 2017 | $318 -57% | $28,733 +13.1% |
| 2016 | $739 | $25,400 |
| 2015 | $739 | $25,400 |
| 2014 | $739 | $25,400 -46% |
| 2013 | -- | $47,000 |
| 2012 | -- | $47,000 |
| 2011 | -- | $47,000 -33.8% |
| 2010 | -- | $71,030 +11.7% |
| 2009 | -- | $63,570 +13.3% |
| 2008 | -- | $56,110 +15.3% |
| 2007 | -- | $48,650 |
| 2006 | -- | -- |
Find assessor info on the county website
Monthly payment
Est. payment
Payment breakdown
Explore the cost of this home by adjusting the details. Changes won't be saved.Climate risks
Neighborhood: 21629
Nearby schools
Schools provided by the listing agent
- District: Caroline County Public Schools
Source: Bright MLS. This data may not be complete. We recommend contacting the local school district to confirm school assignments for this home.


