Skip main navigation
Sold for $278,500
  • $278,500

    307 Thoreau Dr, Inwood, WV 25428

    3beds
    1,576sqft
    Single Family Residence
    Built in 2002
    0.32 Acres Lot
    $317,700 Zestimate®
    $177/sqft
    $1,899 Estimated rent

    Home value

    $317,700

    $302,000 - $334,000

    $1,899/mo

    Zestimate® history
    Loading
    Loading...

    Owner options

    List your home for rent

    $1,899/mo

    Rent Zestimate®

    Find your next renter with Zillow Rental Manager. Plus, with online applications, you can quickly screen prospective tenants – for free.

    Learn more

    $1,899/mo

    Rent Zestimate®

    Refinance and save

    $1,832/mo

    Est. payment

    Refinancing to a lower rate could help reduce your monthly payments and save thousands over the life of the loan.

    See today's rates

    $1,832/mo

    Est. payment

    Explore your selling options

    Work with a Zillow partner agent

    Leverage their expertise and Zillow's premium Showcase listings to get your home seen by more buyers.

    Get started

    List with your own agent

    Get your home in front of millions of buyers by listing it on Zillow.

    Learn how to do it

    Sell it yourself

    Take full control of how buyers see your home on Zillow by listing For Sale by Owner (FSBO).

    List your home

    What's special

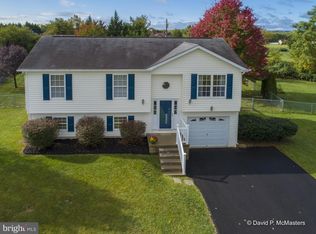
    Welcome to this delightful 3-bedroom, 2-full bath split foyer in a well established neighborhood in Inwood, WV! Step inside and be greeted by the well- lit, spacious and open living area. The new waterproof vinyl flooring not only adds a contemporary touch but also ensures easy maintenance. Every room is freshly painted and ready for you to move in and set up your new home! The well-appointed kitchen features a convenient eat-in breakfast bar and ample cabinets This space is perfect for preparing meals and entertaining. Walk out from the dining area to the new wood deck with a view of the woods behind. Inside and open to the kitchen and dining area is the open living room. Entertaining is easy with this flowing floor plan. Retreat to the generously sized master bedroom or the two additional bedrooms down the hallway. All rooms include spacious closets. And with high speed internet availability, any room can become a work from home office space or gaming room. The basement offers endless possibilities – create a home gym, family room, playroom, or even a home office. The choice is yours, and the open layout allows for flexible customization. The secondary full bath and the laundry room are located in the lower floor as well. Access to a few step walk out to the backyard and the one-car garage make the lower level an equally accessible and versatile space. Located in a peaceful neighborhood, this home offers a serene escape from your workday while still being conveniently close to shopping, dining, parks, and schools. This home has been thoughtfully updated, making it truly move-in ready. Easy access to major highways like I-81N/S and I-70 W/E ensures a stress-free commute to work, schools, and all the amenities you desire. Don't miss out on this incredible opportunity to own your own home with all the modern comforts you've been dreaming of. Schedule a showing today and make this house your forever home!

    Zillow last checked:

    Listing updated:

    Listed by:

    Tracey Scott 304-279-6950,

    Path Realty

    Bought with:

    Jennifer Leigh Greer, WVS220302056

    Path Realty

    Source: Bright MLS,MLS#: WVBE2022684MLS Logo

    Facts & features

    Interior

    Bedrooms & bathrooms
    • Bedrooms: 3
    • Bathrooms: 2
    • Full bathrooms: 2
    • Main level bathrooms: 1
    • Main level bedrooms: 3
    Basement
    • Area: 490
    Heating
    • Heat Pump, Electric
    Cooling
    • Heat Pump, Electric
    Appliances
    • Included: Dishwasher, Dryer, Oven/Range - Electric, Washer, Water Heater, Electric Water Heater
    Features
    • Attic, Breakfast Area, Ceiling Fan(s), Combination Kitchen/Dining, Family Room Off Kitchen, Open Floorplan, Eat-in Kitchen, Kitchen - Table Space, Pantry, Recessed Lighting, Bathroom - Tub Shower, Walk-In Closet(s)
    • Basement: Full,Garage Access,Finished,Improved,Interior Entry,Exterior Entry,Rear Entrance,Space For Rooms,Walk-Out Access,Windows,Other
    • Has fireplace: No
    Interior area
    • Total structure area: 1,576
    • Total interior livable area: 1,576 sqft
    • Finished area above ground: 1,086
    • Finished area below ground: 490

    Property

    Parking
    • Total spaces: 1
    • Parking features: Garage Faces Front, Asphalt, Attached
    • Attached garage spaces: 1
    • Has uncovered spaces: Yes
    Accessibility
    • Accessibility features: None
    Features
    • Levels: Split Foyer,Two
    • Stories: 2
    • Patio & porch: Deck
    • Exterior features: Awning(s)
    • Pool features: None
    • Has view: Yes
    • View description: Trees/Woods, Scenic Vista
    Lot
    • Size: 0.32 Acres
    Details
    • Additional structures: Above Grade, Below Grade
    • Parcel number: 07 6R008600000000
    • Zoning: 101
    • Special conditions: Standard

    Construction

    Type & style
    • Home type: SingleFamily
    • Property subtype: Single Family Residence
    Materials
    • Stick Built, Vinyl Siding
    • Foundation: Concrete Perimeter
    • Roof: Shingle
    Condition
    • New construction: No
    • Year built: 2002

    Utilities & green energy

    • Sewer: Public Sewer
    • Water: Public
    • Utilities for property: Cable Connected, Electricity Available, DSL, Fiber Optic, Satellite Internet Service, Cable

    Community & neighborhood

    Location
    • Region: Inwood
    • Subdivision: Spring Hill
    • Municipality: Mill Creek District

    HOA & financial

    HOA
    • Has HOA: Yes
    • HOA fee: $200 annually
    • Association name: SPRING HILL SD HOA

    Other

    Other facts
    • Listing agreement: Exclusive Right To Sell
    • Listing terms: Cash,Conventional,1031 Exchange,FHA,USDA Loan,VA Loan,Wrap
    • Ownership: Fee Simple

    Price history

    DateEventPrice
    11/20/2023Sold$278,500$177/sqft
    Source: Bright MLS #WVBE2022684 Report a problem
    10/16/2023Pending sale$278,500$177/sqft
    Source: Bright MLS #WVBE2022684 Report a problem
    10/11/2023Price change$278,500-2.6%$177/sqft
    Source: Bright MLS #WVBE2022684 Report a problem
    9/22/2023Listed for sale$285,900+43%$181/sqft
    Source: Bright MLS #WVBE2022684 Report a problem
    5/19/2008Listing removed$199,900$127/sqft
    Source: Homes & Land #BE6593749 Report a problem
    4/26/2008Listed for sale$199,900+5.3%$127/sqft
    Source: Homes & Land #BE6593749 Report a problem
    1/17/2008Listing removed$189,900$120/sqft
    Source: Listhub #BE6593749 Report a problem
    12/29/2007Price change$189,900-5%$120/sqft
    Source: Listhub #BE6593749 Report a problem
    11/21/2007Listed for sale$199,900$127/sqft
    Source: Listhub #BE6593749 Report a problem

    Public tax history

    YearProperty taxesTax assessment
    2025$1,423 +4.1%$117,000 +5.1%
    2024$1,366 -0.2%$111,300 +2.8%
    2023$1,369 +16.7%$108,300 +7.4%
    2022$1,173 $100,800 +7.8%
    2021-- $93,480 +3.8%
    2020-- $90,060 +4%
    2019$1,024 +0.6%$86,580 +0.8%
    2018$1,017 +1.9%$85,920 +2.6%
    2017$998 +0%$83,760 +0.9%
    2016$998 -1%$82,980 +1.7%
    2015$1,008 -2.4%$81,600 -2.2%
    2014$1,033 +3.9%$83,400 +1.1%
    2013$994 $82,500 +2.5%
    2012$994 -5.4%$80,460 -6%
    2011$1,050 -10.8%$85,560 -13%
    2010$1,177 -2.6%$98,340 -8.8%
    2009$1,208 -0.7%$107,820 -2.2%
    2008$1,216 -0.3%$110,280
    2007$1,219 -43.5%$110,280 +16.4%
    2006$2,160 +160.6%$94,740 +37.5%
    2005$829 $68,880 +2.3%
    2004-- $67,320 +5.1%
    2003-- $64,080

    Find assessor info on the county website

    Neighborhood: 25428

    Nearby schools

    GreatSchools rating
    Schools provided by the listing agent
    • Elementary: Valley View
    • Middle: Musselman
    • High: Musselman
    • District: Berkeley County Schools

    Source: Bright MLS. This data may not be complete. We recommend contacting the local school district to confirm school assignments for this home.

    Get a cash offer in 3 minutes
    Find out how much your home could sell for in as little as 3 minutes with a no-obligation cash offer.
    Estimated market value
    $317,700
    Get a cash offer in 3 minutes
    Find out how much your home could sell for in as little as 3 minutes with a no-obligation cash offer.
    Estimated market value
    $317,700