Seller is offering up to $5000 toward the buyer's closing costs or allowable upgrades with an acceptable offer. FULLY FINISHED BASEMENT with its own private entrance, bedroom, and full bathroom! Welcome to the highly sought-after Westside neighborhood of Thornhill on Reidville Road, just minutes from award-winning District 6 schools. This beautiful 4-bedroom, 4-bathroom, oversized garage home sits on nearly an acre. This home offers everything you could want, starting with a private lot featuring a secluded backyard and a large screened-in back porch perfect for reading, enjoying dinner, or relaxing while watching TV. The home also features a wraparound, rocking chair front porch made for long conversations, sipping sweet tea, and enjoying the neighborhood atmosphere as neighbors walk for exercise or head to the community pond and tennis courts. Inside, you’ll find multiple living spaces including a separate sitting area, living room, and formal dining room. One of the upstairs bedrooms includes an unfinished loft area with endless potential for a playroom, office, storage, or flex space. Downstairs, has a built-in garage with a separate entrance and exit for extra storage and convenience. There are simply too many features to list, including the peaceful running creek beside the home that adds even more charm and privacy. Recent updates include counter tops, paint ect. Don’t wait — schedule your private showing today. This amazing home won’t last long!
Sold-in house
$419,500
307 Thornhill Dr, Spartanburg, SC 29301
4beds
3,185sqft
Single Family Residence
Built in 1987
0.85 Acres Lot
$419,400 Zestimate®
$132/sqft
$2,943 Estimated rent
Home value
$419,400
$398,000 - $440,000
$2,943/mo
Zestimate® history
Owner options
List your home for rent
$2,943/mo
Rent Zestimate®
Find your next renter with Zillow Rental Manager. Plus, with online applications, you can quickly screen prospective tenants – for free.
$2,943/mo
Rent Zestimate®
Refinance and save
$2,812/mo
Est. payment
Refinancing to a lower rate could help reduce your monthly payments and save thousands over the life of the loan.
$2,812/mo
Est. payment
Explore your selling options
Work with a Zillow partner agent
Leverage their expertise and Zillow's premium Showcase listings to get your home seen by more buyers.
Get startedList with your own agent
Get your home in front of millions of buyers by listing it on Zillow.
Learn how to do itSell it yourself
Take full control of how buyers see your home on Zillow by listing For Sale by Owner (FSBO).
List your homeWhat's special
Oversized garage
Zillow last checked:
Listing updated:
Listed by:
John Moore 864-497-0453,
Ponce Realty Group
Bought with:
April Bridges, SC
Ponce Realty Group
Source: SAR as distributed by MLS GRID,MLS#: 338719
Facts & features
Interior
Bedrooms & bathrooms
- Bedrooms: 4
- Bathrooms: 4
- Full bathrooms: 3
- 1/2 bathrooms: 1
Rooms
- Room types: Attic, Breakfast Area
Primary bedroom
- Level: Second
- Area: 255
- Dimensions: 17 x 15
Bedroom 2
- Level: Second
- Area: 154
- Dimensions: 14 x 11
Bedroom 3
- Level: Second
- Area: 168
- Dimensions: 14 x 12
Bedroom 4
- Level: Third
- Area: 154
- Dimensions: 11 x 14
Breakfast room
- Level: 12 x 13
- Dimensions: 1
Dining room
- Level: First
- Area: 182
- Dimensions: 14 x 13
Great room
- Level: First
- Area: 294
- Dimensions: 21 x 14
Kitchen
- Level: First
- Area: 121
- Dimensions: 11 x 11
Living room
- Level: First
- Area: 238
- Dimensions: 17 x 14
Other
- Description: Recreation room
- Level: Third
- Area: 350
- Dimensions: 14 x 25
Other
- Description: Workshop
- Level: Third
- Area: 154
- Dimensions: 11 x 14
Other
- Description: Utility room
- Level: Third
- Area: 42
- Dimensions: 6 x 7
Other
- Description: Mudroom
- Level: First
- Area: 48
- Dimensions: 6 x 8
Heating
- Heat Pump, Multi-Units, Electricity
Cooling
- Attic Fan, Central Air, Multi Units, Electricity
Appliances
- Included: Cooktop, Dishwasher, Disposal, Microwave, Electric Oven, Electric Water Heater
- Laundry: 1st Floor, Electric Dryer Hookup, Walk-In, Washer Hookup
Features
- Attic Stairs Pulldown, Attic Stairs Fixed, Ceiling - Smooth, Laminate Counters, Open Floorplan
- Flooring: Carpet, Ceramic Tile, Hardwood, Laminate, Vinyl
- Doors: Storm Door(s)
- Basement: Finished,Walk-Out Access,Basement
- Attic: Pull Down Stairs,Permanent Stairs,Storage
- Number of fireplaces: 1
- Fireplace features: Gas Log
Interior area
- Total interior livable area: 3,185 sqft
- Finished area above ground: 2,600
- Finished area below ground: 585
Property
Parking
- Total spaces: 2
- Parking features: 2 Car Attached, Driveway, Garage Faces Side, Attached Garage
- Attached garage spaces: 2
- Has uncovered spaces: Yes
Features
- Levels: Three Or More
- Patio & porch: Porch, Screened, Wrap Around
Lot
- Size: 0.85 Acres
- Features: Creek, Wooded
Details
- Parcel number: 6241005200
Construction
Type & style
- Home type: SingleFamily
- Architectural style: Traditional
- Property subtype: Single Family Residence
Materials
- Masonite
- Roof: Architectural
Condition
- New construction: No
- Year built: 1987
Utilities & green energy
- Electric: DukeEnergy
- Gas: PNG
- Sewer: Septic Tank
- Water: Public, SWW
Community & HOA
Community
- Features: Common Areas, Lake, Playground, Tennis Court(s)
- Security: Smoke Detector(s)
- Subdivision: Thornhill
HOA
- Has HOA: Yes
- Amenities included: Street Lights
- Services included: Common Area
- HOA fee: $300 annually
Location
- Region: Spartanburg
Financial & listing details
- Price per square foot: $132/sqft
- Tax assessed value: $378,600
- Annual tax amount: $2,556
- Date on market: 6/23/2026
- Cumulative days on market: 19 days
Price history
| Date | Event | Price |
|---|---|---|
| 8/10/2026 | Sold | $419,500-3.6%$132/sqft |
Source:  SAR as distributed by MLS GRID #338719 Report a problem SAR as distributed by MLS GRID #338719 Report a problem | ||
| 7/12/2026 | Pending sale | $435,000$137/sqft |
Source: SAR as distributed by MLS GRID #338719 Report a problem | ||
| 7/1/2026 | Price change | $435,000-0.9%$137/sqft |
Source: SAR as distributed by MLS GRID #338719 Report a problem | ||
| 6/23/2026 | Listed for sale | $439,000-2.4%$138/sqft |
Source: SAR as distributed by MLS GRID #338719 Report a problem | ||
| 6/23/2026 | Listing removed | $450,000$141/sqft |
Source: SAR as distributed by MLS GRID #337672 Report a problem | ||
| 6/4/2026 | Price change | $450,000-3.2%$141/sqft |
Source: SAR as distributed by MLS GRID #337672 Report a problem | ||
| 5/29/2026 | Listed for sale | $465,000+22.4%$146/sqft |
Source: SAR as distributed by MLS GRID #337672 Report a problem | ||
| 6/10/2022 | Sold | $379,900$119/sqft |
Source: SAR as distributed by MLS GRID #289459 Report a problem | ||
| 4/25/2022 | Pending sale | $379,900$119/sqft |
Source: SAR as distributed by MLS GRID #289459 Report a problem | ||
| 4/21/2022 | Listed for sale | $379,900+72.7%$119/sqft |
Source: SAR as distributed by MLS GRID #289459 Report a problem | ||
| 9/19/2014 | Sold | $220,000-2.2%$69/sqft |
Source: Public Record Report a problem | ||
| 4/27/2014 | Price change | $225,000-5%$71/sqft |
Source: Keller Williams Realty Spartanburg Partners #218331 Report a problem | ||
| 3/13/2014 | Price change | $236,900-1.3%$74/sqft |
Source: CENTURY 21 Blackwell & Co. Realty, Inc. #215084 Report a problem | ||
| 12/13/2013 | Listed for sale | $239,900-2.1%$75/sqft |
Source: Century 21 Blackwell & Co. #215084 Report a problem | ||
| 8/10/2007 | Sold | $245,000$77/sqft |
Source: Public Record Report a problem | ||
Public tax history
| Year | Property taxes | Tax assessment |
|---|---|---|
| 2025 | -- | $15,144 |
| 2024 | $2,501 | $15,144 |
| 2023 | $2,501 | $15,144 +49.6% |
| 2022 | -- | $10,120 |
| 2021 | -- | $10,120 |
| 2020 | -- | $10,120 |
| 2019 | -- | $10,120 |
| 2018 | $1,724 | $10,120 +15% |
| 2017 | $1,724 +16.7% | $8,800 |
| 2016 | $1,477 +2.1% | $8,800 |
| 2015 | $1,447 +9.3% | $8,800 +7.2% |
| 2014 | $1,323 | $8,212 |
| 2013 | -- | $8,212 |
| 2012 | -- | -- |
| 2011 | -- | $8,624 |
| 2010 | -- | $8,624 |
| 2009 | -- | $8,624 |
| 2008 | -- | $8,624 +2.9% |
| 2006 | $2,017 | $8,380 |
| 2005 | -- | $8,380 |
| 2004 | $1,974 +1.6% | $8,380 |
| 2003 | $1,942 | $8,380 +11.7% |
| 2002 | -- | $7,500 |
| 2001 | $1,717 +7.9% | $7,500 |
| 2000 | $1,591 | $7,500 |
Find assessor info on the county website
Neighborhood: 29301
Nearby homes
- $395,2004 bd3 ba2.1k sqft403 Thornhill Dr, Spartanburg, SC 29301Off Market
- $497,5004 bd4 ba3.4k sqft705 Millbrook Dr, Spartanburg, SC 29301Off Market

- $507,7005 bd3 ba3.5k sqft305 Thornhill Dr, Spartanburg, SC 29301Off Market
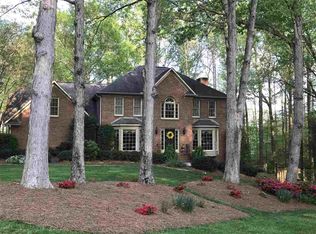
- $391,4004 bd2 ba2.4k sqft402 Thornhill Dr, Spartanburg, SC 29301Off Market
- $426,0004 bd3 ba2.6k sqft405 Thornhill Dr, Spartanburg, SC 29301Off Market
- $500-- bd-- ba-- sqftThornhill Dr, Spartanburg, SC 29301Off Market
- $434,0004 bd3 ba2.4k sqft404 Thornhill Dr, Spartanburg, SC 29301Off Market
- $435,3004 bd3 ba2.7k sqft302 Thornhill Dr, Spartanburg, SC 29301Off Market
Nearby schools
GreatSchools rating
- 4/10West View Elementary SchoolGrades: K-5Distance: 1.4 mi
- 5/10R. P. Dawkins Middle SchoolGrades: 6-8Distance: 2.2 mi
- 6/10Dorman High SchoolGrades: 9-12Distance: 4.5 mi
Schools provided by the listing agent
- Elementary: 6-Anderson Mill
- Middle: 6-Dawkins Middle
- High: 6-Dorman High
Source: SAR as distributed by MLS GRID. This data may not be complete. We recommend contacting the local school district to confirm school assignments for this home.
Get a cash offer in 3 minutes
Find out how much your home could sell for in as little as 3 minutes with a no-obligation cash offer.
Estimated market value
$419,400
Get a cash offer in 3 minutes
Find out how much your home could sell for in as little as 3 minutes with a no-obligation cash offer.
Estimated market value
$419,400
- South Carolina
- Spartanburg County
- Spartanburg
- 29301
- 307 Thornhill Dr
Nearby cities
Nearby neighborhoods
Nearby zip codes
Other Spartanburg Topics
