Located in the desirable Timber Lake neighborhood of Southlake, this well-maintained home offers curb appeal with an iron and glass front door. The light and bright main level features hardwood floors, plantation shutters, wood blinds, and a flexible living room with a granite fireplace that can serve as a home office. The powder room has a herringbone slate floor, and the large dining area accommodates gatherings. The custom kitchen includes granite counters, ample storage, stainless steel appliances, a 6-burner gas range, double ovens, pot filler, walk-in pantry, and recycle center, open to the family room with a remote-controlled fireplace, wet bar, and backyard access.
Four spacious bedrooms offer privacy, including a split configuration with a Jack and Jill bathroom upstairs and two bedrooms downstairs; the master suite provides backyard-spa access, a separate shower, and a jetted tub. Upstairs, a bonus area is ideal for a media or game room. The backyard features a pool, spa, green space, and play system. The 3-car side entry garage includes storage cabinets and space for an extra refrigerator.
Updates include roof and gutters (2021), pool equipment (2021), garage doors and openers (2024, 2025), energy-efficient windows (2016), AC units (2024, 2022), water heater (2019), and new flooring(2026.) Make this friendly neighborhood home and enjoy community amenities—pool, clubhouse, playground, tennis courts, pickleball, basketball, volleyball, lakes, trails, and proximity to Southlake Town Square, schools, shops, and highways. Carroll award-winning schools.
Sold
Price Unknown
307 Timber Lake Dr, Southlake, TX 76092
4beds
3,728sqft
Single Family Residence
Built in 1990
0.32 Acres Lot
$1,299,900 Zestimate®
$--/sqft
$6,747 Estimated rent
Home value
$1,299,900
$1.22M - $1.39M
$6,747/mo
Zestimate® history
Owner options
List your home for rent
$6,747/mo
Rent Zestimate®
Find your next renter with Zillow Rental Manager. Plus, with online applications, you can quickly screen prospective tenants – for free.
$6,747/mo
Rent Zestimate®
Refinance and save
$110/mo
Est. payment
Refinancing to a lower rate could help reduce your monthly payments and save thousands over the life of the loan.
$110/mo
Est. payment
Explore your selling options
Work with a Zillow partner agent
Leverage their expertise and Zillow's premium Showcase listings to get your home seen by more buyers.
Get startedList with your own agent
Get your home in front of millions of buyers by listing it on Zillow.
Learn how to do itSell it yourself
Take full control of how buyers see your home on Zillow by listing For Sale by Owner (FSBO).
List your homeWhat's special
Recycle centerBackyard accessWood blindsHardwood floorsStainless steel appliancesFour spacious bedroomsWet bar
Zillow last checked:
Listing updated:
Listed by:
Edward Mcclintick 0303307 888-227-1009,
Joseph Walter Realty, LLC 888-227-1009
Bought with:
Deanne Brock, 0633880
Allie Beth Allman & Assoc.
Source: NTREIS,MLS#: 21249635
Facts & features
Interior
Bedrooms & bathrooms
- Bedrooms: 4
- Bathrooms: 4
- Full bathrooms: 3
- 1/2 bathrooms: 1
Primary bedroom
- Level: First
- Dimensions: 20 x 14
Bedroom
- Level: First
- Dimensions: 13 x 12
Bedroom
- Level: Second
- Dimensions: 15 x 14
Bedroom
- Level: Second
- Dimensions: 13 x 12
Dining room
- Level: First
- Dimensions: 15 x 11
Family room
- Level: First
- Dimensions: 18 x 16
Other
- Level: First
- Dimensions: 14 x 11
Game room
- Level: Second
- Dimensions: 15 x 15
Half bath
- Level: First
- Dimensions: 6 x 5
Kitchen
- Level: First
- Dimensions: 24 x 15
Living room
- Level: First
- Dimensions: 15 x 15
Utility room
- Level: First
- Dimensions: 9 x 5
Heating
- Central, Natural Gas
Cooling
- Central Air, Electric
Appliances
- Included: Some Gas Appliances, Convection Oven, Double Oven, Dishwasher, Electric Oven, Gas Cooktop, Disposal, Gas Oven, Gas Range, Microwave, Plumbed For Gas, Range, Some Commercial Grade, Vented Exhaust Fan
Features
- Wet Bar, Decorative/Designer Lighting Fixtures, High Speed Internet, Paneling/Wainscoting, Cable TV, Vaulted Ceiling(s), Wired for Sound
- Flooring: Carpet, Ceramic Tile, Luxury Vinyl Plank, Wood
- Has basement: No
- Number of fireplaces: 2
- Fireplace features: Gas Log, Gas Starter, Masonry
Interior area
- Total interior livable area: 3,728 sqft
Property
Parking
- Total spaces: 3
- Parking features: Garage, Garage Door Opener
- Attached garage spaces: 3
Features
- Levels: Two
- Stories: 2
- Exterior features: Garden, Rain Gutters
- Pool features: Gunite, Heated, In Ground, Other, Pool, Pool/Spa Combo
- Fencing: Metal,Wood
Lot
- Size: 0.32 Acres
- Features: Landscaped, Subdivision, Sprinkler System
Details
- Parcel number: 06448534
Construction
Type & style
- Home type: SingleFamily
- Architectural style: Traditional,Detached
- Property subtype: Single Family Residence
Materials
- Frame
- Foundation: Slab
- Roof: Composition
Condition
- Year built: 1990
Utilities & green energy
- Sewer: Public Sewer
- Water: Public
- Utilities for property: Natural Gas Available, Sewer Available, Separate Meters, Underground Utilities, Water Available, Cable Available
Green energy
- Energy efficient items: Thermostat, Windows
Community & HOA
Community
- Features: Curbs
- Security: Security Lights
- Subdivision: Timber Lake Add
HOA
- Has HOA: Yes
- Services included: All Facilities, Association Management, Maintenance Grounds
- HOA fee: $110 monthly
- HOA name: First Service Residential
- HOA phone: 877-378-2388
Location
- Region: Southlake
Financial & listing details
- Tax assessed value: $990,257
- Annual tax amount: $16,714
- Date on market: 4/24/2026
- Cumulative days on market: 20 days
- Listing terms: Cash,Conventional
- Exclusions: washer/dryer, refrigerator in kitchen
Price history
| Date | Event | Price |
|---|---|---|
| 6/10/2026 | Sold | -- |
Source: NTREIS #21249635 Report a problem | ||
| 5/14/2026 | Pending sale | $1,299,800$349/sqft |
Source: NTREIS #21249635 Report a problem | ||
| 4/24/2026 | Listed for sale | $1,299,800$349/sqft |
Source: NTREIS #21249635 Report a problem | ||
| 9/18/2025 | Listing removed | $7,200$2/sqft |
Source: Zillow Rentals Report a problem | ||
| 8/1/2025 | Listed for rent | $7,200$2/sqft |
Source: Zillow Rentals Report a problem | ||
| 12/23/2024 | Listing removed | $7,200$2/sqft |
Source: Zillow Rentals Report a problem | ||
| 12/11/2024 | Listed for rent | $7,200$2/sqft |
Source: Zillow Rentals Report a problem | ||
Public tax history
| Year | Property taxes | Tax assessment |
|---|---|---|
| 2025 | $16,714 +90.9% | $990,257 |
| 2024 | $8,756 -23.4% | $990,257 -2.3% |
| 2023 | $11,437 -5.6% | $1,013,213 +37.6% |
| 2022 | $12,116 +1.2% | $736,150 +12.4% |
| 2021 | $11,969 +1.2% | $654,930 +7.1% |
| 2020 | $11,831 -0.7% | $611,295 -3.4% |
| 2019 | $11,917 -8.6% | $633,000 +10.3% |
| 2018 | $13,041 -8.2% | $574,000 -6.7% |
| 2017 | $14,199 +4.4% | $615,533 +5.6% |
| 2016 | $13,602 +17.6% | $582,874 +4.6% |
| 2015 | $11,570 | $557,097 +16.2% |
| 2014 | $11,570 | $479,400 +6.6% |
| 2013 | -- | $449,600 +0.8% |
| 2012 | -- | $446,000 +6.3% |
| 2011 | -- | $419,700 -0.2% |
| 2010 | -- | $420,500 -1% |
| 2009 | -- | $424,900 |
| 2008 | -- | $424,900 +4.3% |
| 2007 | -- | $407,500 +5.4% |
| 2006 | -- | $386,500 +2.8% |
| 2005 | -- | $376,000 +3.8% |
| 2004 | -- | $362,100 +3% |
| 2003 | -- | $351,600 -3.2% |
| 2002 | -- | $363,400 +6.4% |
| 2001 | -- | $341,500 +7.6% |
| 2000 | -- | $317,500 |
Find assessor info on the county website
Neighborhood: Timber Lake
Nearby homes
- $1,281,3004 bd3 ba4.3k sqft309 Timber Lake Dr, Southlake, TX 76092Off Market
- $1,184,1004 bd4 ba3.9k sqft808 Ridgedale Ct, Southlake, TX 76092Off Market
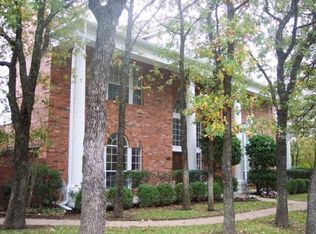
- $--5 bd5 ba4.1k sqft806 Ridgedale Ct, Southlake, TX 76092Sold
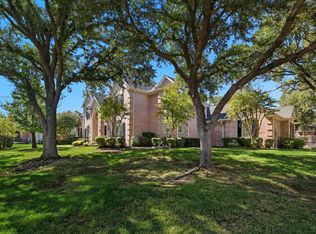
- $1,306,0004 bd4 ba4.3k sqft804 Ridgedale Ct, Southlake, TX 76092Off Market
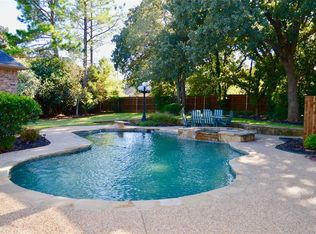
- $1,343,9004 bd3 ba4.3k sqft401 Timber Lake Dr, Southlake, TX 76092Off Market
- $1,238,4004 bd4 ba4.1k sqft304 Timber Lake Dr, Southlake, TX 76092Off Market
- $1,398,9004 bd3 ba3.6k sqft306 Timber Lake Dr, Southlake, TX 76092Off Market
- $1,245,8004 bd4 ba3.9k sqft302 Timber Lake Dr, Southlake, TX 76092Off Market
Nearby schools
GreatSchools rating
- 10/10Robert High Rockenbaugh Elementary SchoolGrades: PK-4Distance: 1.2 mi
- 10/10George Dawson Middle SchoolGrades: 7-8Distance: 2.6 mi
- 9/10Carroll Senior High SchoolGrades: 11-12Distance: 0.7 mi
Schools provided by the listing agent
- Elementary: Rockenbaug
- Middle: Dawson
- High: Carroll
- District: Carroll ISD
Source: NTREIS. This data may not be complete. We recommend contacting the local school district to confirm school assignments for this home.
Get a cash offer in 3 minutes
Find out how much your home could sell for in as little as 3 minutes with a no-obligation cash offer.
Estimated market value
$1,299,900
Get a cash offer in 3 minutes
Find out how much your home could sell for in as little as 3 minutes with a no-obligation cash offer.
Estimated market value
$1,299,900
- Texas
- Tarrant County
- Southlake
- 76092
- Timber Lake
- 307 Timber Lake Dr
Nearby cities
Nearby neighborhoods
Nearby zip codes
Other Southlake Topics
