Absolutely Pristine Updated 2 Bedroom 2 Full Bath 55+ Condo With Fresh Neutral Paint, 9 Foot Ceilings And Covered Screened Balcony Located In Abingdon. Brick And Vinyl Garden Condominium Building Features Secure Main Entrance, Elevator, Sprinklers And Ample Parking. This Second Floor Unit Showcases Foyer With Wide Plank Luxury Vinyl Plank Floor And Crown Molding, Dining Room With Wide Plank Luxury Vinyl Plank Floor And Crown Molding, Open Floor Plan To Family Room With Luxury Vinyl Plank Floor, Crown Molding And Updated Sliding Glass Door Access To The (10'x6') Covered And Screened Balcony With Light, Electric And Storage Closet As Well As Spacious Eat In Kitchen With Breakfast Room, Vinyl Floor, 42" White Cabinets, Glass Panel Accent, Recessed Lights, Pantry, Stainless Steel Appliances, Refrigerator, Electric Stove / Oven, Built-In Microwave, Dishwasher, Disposal And Service Area, Office With Luxury Vinyl Plank Floor And Ceiling Fan, Primary Bedroom With Updated Carpet, Ceiling Fan, Walk-In Closet (7'x12') And Attached Primary Full Bathroom With Vinyl Floor And Tub Shower, Bedroom 2 With Updated Carpet, Wall Sconces And Walk-In Closet, Laundry Room With Washer And Dryer And Full Hall Bath With Vinyl Floor And Stall Shower. Meticulously Maintained And Updated Unit Offers Updated Gas HVAC, Updated Gas Tankless Water Heater, Fresh Paint And MUCH MORE!!! Low Maintenance Tiree Condominiums Include Fabulous Amenities Including Community Center, Outdoor Pool, Exercise Room And Party Room!!! Convenient To 95, Bel Air, Goods, Services, Shopping And Dining. *** PLEASE CLICK ON THE 'MOVIE' TO VIEW THE 3D VIRTUAL TOUR AND VIDEO WALK THRU TOUR ***
Sold for $270,000
$270,000
307 Tiree Ct Unit 204, Abingdon, MD 21009
2beds
--sqft
Condominium
Built in 2006
-- sqft lot
$269,800 Zestimate®
$--/sqft
$1,916 Estimated rent
Home value
$269,800
$256,000 - $283,000
$1,916/mo
Zestimate® history
Owner options
List your home for rent
$1,916/mo
Rent Zestimate®
Find your next renter with Zillow Rental Manager. Plus, with online applications, you can quickly screen prospective tenants – for free.
$1,916/mo
Rent Zestimate®
Refinance and save
$1,838/mo
Est. payment
Refinancing to a lower rate could help reduce your monthly payments and save thousands over the life of the loan.
$1,838/mo
Est. payment
Explore your selling options
Work with a Zillow partner agent
Leverage their expertise and Zillow's premium Showcase listings to get your home seen by more buyers.
Get startedList with your own agent
Get your home in front of millions of buyers by listing it on Zillow.
Learn how to do itSell it yourself
Take full control of how buyers see your home on Zillow by listing For Sale by Owner (FSBO).
List your homeWhat's special
Secure main entranceUpdated unitBel airStorage closetLuxury vinyl plank floorFull hall bathStall shower
Zillow last checked:
Listing updated:
Listed by:
Tony Migliaccio 410-977-0606,
Long & Foster Real Estate, Inc.
Bought with:
Tim Markland, 658153
Cummings & Co. Realtors
Source: Bright MLS,MLS#: MDHR2029568
Facts & features
Interior
Bedrooms & bathrooms
- Bedrooms: 2
- Bathrooms: 2
- Full bathrooms: 2
- Main level bathrooms: 2
- Main level bedrooms: 2
Rooms
- Room types: Dining Room, Primary Bedroom, Bedroom 2, Kitchen, Family Room, Foyer, Breakfast Room, Office, Primary Bathroom, Full Bath
Basement
- Area: 0
Heating
- Forced Air, Natural Gas
Cooling
- Central Air, Ceiling Fan(s), Electric
Appliances
- Included: Microwave, Dishwasher, Disposal, Dryer, Oven/Range - Electric, Refrigerator, Stainless Steel Appliance(s), Washer, Tankless Water Heater, Gas Water Heater
- Laundry: Has Laundry, Dryer In Unit, Main Level, Washer In Unit, In Unit
Features
- Breakfast Area, Ceiling Fan(s), Combination Kitchen/Dining, Crown Molding, Dining Area, Entry Level Bedroom, Family Room Off Kitchen, Open Floorplan, Formal/Separate Dining Room, Eat-in Kitchen, Kitchen - Table Space, Pantry, Primary Bath(s), Recessed Lighting, Bathroom - Stall Shower, Bathroom - Tub Shower, Walk-In Closet(s), High Ceilings, 9'+ Ceilings
- Flooring: Luxury Vinyl, Vinyl, Carpet
- Doors: Sliding Glass, Six Panel, Insulated
- Windows: Vinyl Clad, Transom, Double Pane Windows
- Has basement: No
- Has fireplace: No
Interior area
- Total structure area: 0
- Finished area above ground: 0
- Finished area below ground: 0
Property
Parking
- Parking features: Unassigned, Lighted, On Street, Parking Lot
- Has uncovered spaces: Yes
Accessibility
- Accessibility features: Accessible Entrance, No Stairs, Accessible Elevator Installed
Features
- Levels: One
- Stories: 1
- Exterior features: Lighting, Sidewalks, Balcony
- Pool features: Community
Lot
- Features: Landscaped
Details
- Additional structures: Above Grade, Below Grade
- Parcel number: 1301378724
- Zoning: R3HFE
- Special conditions: Standard
- Other equipment: Intercom
Construction
Type & style
- Home type: Condo
- Property subtype: Condominium
- Attached to another structure: Yes
Materials
- Brick, Vinyl Siding
- Roof: Asphalt
Condition
- Excellent
- New construction: No
- Year built: 2006
Utilities & green energy
- Sewer: Public Sewer
- Water: Public
Community & HOA
Community
- Security: Fire Alarm, Main Entrance Lock, Fire Sprinkler System
- Condo and coop fee: $330 monthly
- Senior community: Yes
- Subdivision: Tiree Land Condominiums
HOA
- Has HOA: Yes
- Amenities included: Community Center, Elevator(s), Fitness Center, Party Room, Pool
- Services included: Common Area Maintenance, Maintenance Structure, Insurance, Maintenance Grounds, Management, Reserve Funds, Road Maintenance, Sewer, Snow Removal, Trash
- HOA fee: $210 quarterly
Location
- Region: Abingdon
Financial & listing details
- Tax assessed value: $193,000
- Annual tax amount: $2,104
- Date on market: 3/15/2024
- Listing agreement: Exclusive Right To Sell
- Ownership: Condominium
Price history
| Date | Event | Price |
|---|---|---|
| 6/13/2024 | Sold | $270,000-1.8% |
Source:  Bright MLS #MDHR2029568 Report a problem Bright MLS #MDHR2029568 Report a problem | ||
| 4/30/2024 | Pending sale | $274,900 |
Source:  Long & Foster Broker Feed #MDHR2029568 Report a problem Long & Foster Broker Feed #MDHR2029568 Report a problem | ||
| 4/16/2024 | Price change | $274,900-1.8% |
Source: Bright MLS #MDHR2029568 Report a problem | ||
| 3/15/2024 | Listed for sale | $279,900+47.3% |
Source: Bright MLS #MDHR2029568 Report a problem | ||
| 9/1/2017 | Sold | $190,000-5% |
Source: Public Record Report a problem | ||
| 7/21/2017 | Pending sale | $200,000 |
Source: RE/MAX AMERICAN DREAM #HR10000236 Report a problem | ||
| 7/21/2017 | Listed for sale | $200,000 |
Source: RE/MAX American Dream #HR10000236 Report a problem | ||
| 7/21/2017 | Pending sale | $200,000 |
Source: RE/MAX American Dream #HR10000236 Report a problem | ||
| 7/10/2017 | Listed for sale | $200,000+11.7% |
Source: RE/MAX American Dream #HR10000236 Report a problem | ||
| 10/27/2011 | Listing removed | $179,000 |
Source: Re/Max American Dream #HR7647876 Report a problem | ||
| 10/12/2011 | Price change | $179,000-3.2% |
Source: Re/Max American Dream #HR7647876 Report a problem | ||
| 7/14/2011 | Listed for sale | $185,000-12.4% |
Source: RE/MAX American Dream #HR7647876 Report a problem | ||
| 11/16/2006 | Sold | $211,100 |
Source: Public Record Report a problem | ||
Public tax history
| Year | Property taxes | Tax assessment |
|---|---|---|
| 2025 | $2,300 +4.5% | $211,000 +4.5% |
| 2024 | $2,202 +4.7% | $202,000 +4.7% |
| 2023 | $2,104 +1% | $193,000 |
| 2022 | $2,082 -3.3% | $193,000 +2.1% |
| 2021 | $2,153 -0.2% | $189,000 +1.1% |
| 2020 | $2,158 +4.5% | $187,000 |
| 2019 | $2,066 +4.7% | $187,000 +9.4% |
| 2018 | $1,973 +4.9% | $171,000 +4.9% |
| 2017 | $1,881 | $163,000 |
| 2016 | -- | $163,000 |
| 2015 | -- | $163,000 -7.1% |
| 2014 | $2,236 | $175,500 |
| 2013 | -- | $175,500 |
| 2012 | -- | $175,500 -10.2% |
| 2011 | -- | $195,500 +1.2% |
| 2010 | -- | $193,166 +1.2% |
| 2009 | -- | $190,833 +1.2% |
| 2008 | -- | $188,500 |
| 2007 | -- | $188,500 |
Find assessor info on the county website
Neighborhood: 21009
Nearby homes
- $265,0002 bd2 ba1.3k sqft307 Tiree Ct UNIT 103, Abingdon, MD 21009Sold

- $251,5002 bd2 ba1.3k sqft307 Tiree Ct UNIT 201, Abingdon, MD 21009Sold
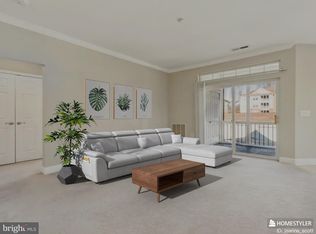
- $272,5002 bd2 ba1.3k sqft307 Tiree Ct UNIT 303, Abingdon, MD 21009Sold
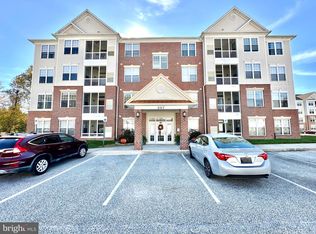
- $268,700-- bd-- ba1.2k sqft307 Tiree Ct UNIT 404, Abingdon, MD 21009Off Market
- $275,400-- bd-- ba1.3k sqft307 Tiree Ct UNIT 203, Abingdon, MD 21009Off Market
- $270,300-- bd-- ba1.2k sqft307 Tiree Ct UNIT 101, Abingdon, MD 21009Off Market
- $279,900-- bd-- ba1.3k sqft307 Tiree Ct UNIT 102, Abingdon, MD 21009Off Market
- $274,1002 bd2 ba1.3k sqft307 Tiree Ct UNIT 104, Abingdon, MD 21009Off Market
Nearby schools
GreatSchools rating
- 9/10Emmorton Elementary SchoolGrades: K-5Distance: 0.2 mi
- 8/10Bel Air Middle SchoolGrades: 6-8Distance: 3.1 mi
- 5/10Bel Air High SchoolGrades: 9-12Distance: 3.4 mi
Schools provided by the listing agent
- District: Harford County Public Schools
Source: Bright MLS. This data may not be complete. We recommend contacting the local school district to confirm school assignments for this home.
Get a cash offer in 3 minutes
Find out how much your home could sell for in as little as 3 minutes with a no-obligation cash offer.
Estimated market value
$269,800
Get a cash offer in 3 minutes
Find out how much your home could sell for in as little as 3 minutes with a no-obligation cash offer.
Estimated market value
$269,800
- Maryland
- Harford County
- Abingdon
- 21009
- 307 Tiree Ct Unit 204
Nearby cities
Nearby zip codes
Other Abingdon Topics
