Welcome Home to 307 Tivoli Court!Nestled in a quiet Macon cul-de-sac, this charming property offers the perfect blend of modern indoor living and exceptional outdoor entertaining. From the moment you step inside, you will love the seamless flow of the open layout. The spacious living area connects effortlessly to the dining space and kitchen, creating an airy, light-filled environment ideal for hosting gatherings.This highly desirable floor plan offers maximum convenience, as the owner's suite and two secondary bedrooms are located on the main level. Tucked away for ultimate privacy, the fourth bedroom is located upstairs with its own ensuite bathroom. This versatile upper space is perfect for a mother-in-law suite, a teen suite, or a private home office.The main living space extends beautifully to the outdoors. Step through the back door into your private screened-in back patio, featuring a cozy fireplace. It is the ultimate spot for sipping morning coffee or enjoying crisp Georgia evenings by the fire, completely free from bugs.Just beyond the patio, the expansive, fully fenced-in backyard provides a secure haven for pets and play. The crown jewel of the outdoor space is the custom fire pit gathering area. Whether you are roasting marshmallows or stargazing on chilly nights, this backyard oasis is ready to host your next memory.Key Features Include:Bright, open-concept floor planMain-level owner's suite + two secondary main-level bedroomsPrivate upstairs 4th bedroom with dedicated ensuite bath (ideal teen/in-law suite)Relaxing screened-in back patio with cozy outdoor fireplaceLarge, secure fenced yard with custom fire pit areaQuiet cul-de-sac location in Macon, GADon't miss the chance to make this beautiful, versatile home your own. Schedule your private tour of 307 Tivoli Court today!
Pending
$365,000
307 Tivoli Ct, Macon, GA 31220
4beds
2,410sqft
Single Family Residence
Built in 2021
0.25 Acres Lot
$362,200 Zestimate®
$151/sqft
$29/mo HOA
What's special
- 73 days
- 55
- 0
Zillow last checked:
Listing updated:
Listed by:
Michelle Young 816-506-8398,
eXp Realty
Source: GAMLS,MLS#: 10802328
Facts & features
Interior
Bedrooms & bathrooms
- Bedrooms: 4
- Bathrooms: 3
- Full bathrooms: 3
- Main level bathrooms: 2
- Main level bedrooms: 3
Rooms
- Room types: Family Room, Foyer, Laundry, Other
Dining room
- Features: Separate Room
Kitchen
- Features: Kitchen Island, Pantry, Solid Surface Counters
Heating
- Central, Electric
Cooling
- Ceiling Fan(s), Central Air, Electric
Appliances
- Included: Dishwasher, Microwave, Oven/Range (Combo), Stainless Steel Appliance(s)
- Laundry: Laundry Closet
Features
- Double Vanity, High Ceilings, In-Law Floorplan, Master On Main Level, Separate Shower, Soaking Tub, Split Bedroom Plan, Tile Bath, Vaulted Ceiling(s), Walk-In Closet(s)
- Flooring: Carpet, Tile, Vinyl
- Basement: None
- Number of fireplaces: 2
- Fireplace features: Family Room, Outside
- Common walls with other units/homes: No Common Walls
Interior area
- Total structure area: 2,410
- Total interior livable area: 2,410 sqft
- Finished area above ground: 2,410
- Finished area below ground: 0
Property
Parking
- Parking features: Attached, Garage, Garage Door Opener, Kitchen Level, Off Street
- Has attached garage: Yes
Features
- Levels: One and One Half
- Stories: 1
- Patio & porch: Patio, Screened
Lot
- Size: 0.25 Acres
- Features: Cul-De-Sac
Details
- Parcel number: FG450738
Construction
Type & style
- Home type: SingleFamily
- Architectural style: Ranch
- Property subtype: Single Family Residence
Materials
- Brick, Concrete
- Foundation: Slab
- Roof: Composition
Condition
- Resale
- New construction: No
- Year built: 2021
Utilities & green energy
- Sewer: Public Sewer
- Water: Public
- Utilities for property: Electricity Available, Sewer Connected, Water Available
Community & HOA
Community
- Features: None
- Subdivision: Tivoli Place
HOA
- Has HOA: Yes
- Services included: Other
- HOA fee: $350 annually
Location
- Region: Macon
Financial & listing details
- Price per square foot: $151/sqft
- Tax assessed value: $322,790
- Annual tax amount: $3,130
- Date on market: 7/9/2026
- Cumulative days on market: 28 days
- Listing agreement: Exclusive Right To Sell
- Listing terms: Cash,Conventional,FHA,Lease Purchase,VA Loan
- Electric utility on property: Yes
Estimated market value
$362,200
$344,000 - $380,000
$2,577/mo
Price history
| Date | Event | Price |
|---|---|---|
| 7/16/2026 | Pending sale | $365,000$151/sqft |
Source:  MGMLS #185133 Report a problem MGMLS #185133 Report a problem | ||
| 7/16/2026 | Contingent | $365,000$151/sqft |
Source: eXp Realty #10802328 Report a problem | ||
| 7/9/2026 | Listed for sale | $365,000+7.4%$151/sqft |
Source:  GAMLS #10802328 Report a problem GAMLS #10802328 Report a problem | ||
| 7/1/2026 | Listing removed | $2,700$1/sqft |
Source: Zillow Rentals Report a problem | ||
| 6/27/2026 | Price change | $2,700-1.8%$1/sqft |
Source: Zillow Rentals Report a problem | ||
| 6/23/2026 | Price change | $2,750-1.8%$1/sqft |
Source: Zillow Rentals Report a problem | ||
| 6/17/2026 | Price change | $2,800-3.4%$1/sqft |
Source: Zillow Rentals Report a problem | ||
| 6/9/2026 | Price change | $2,900-3.3%$1/sqft |
Source: Zillow Rentals Report a problem | ||
| 6/5/2026 | Listed for rent | $3,000$1/sqft |
Source: Zillow Rentals Report a problem | ||
| 2/12/2024 | Sold | $339,900$141/sqft |
Source: GAMLS #20150954 Report a problem | ||
| 12/8/2023 | Pending sale | $339,900$141/sqft |
Source: MGMLS #172219 Report a problem | ||
| 11/15/2023 | Price change | $339,900-2.9%$141/sqft |
Source: MGMLS #172219 Report a problem | ||
| 10/6/2023 | Listed for sale | $349,900+4.4%$145/sqft |
Source: CGMLS #235820 Report a problem | ||
| 11/22/2021 | Sold | $335,280+1036.5%$139/sqft |
Source: Public Record Report a problem | ||
| 4/23/2021 | Sold | $29,500+31.1%$12/sqft |
Source:  GAMLS #8747290 Report a problem GAMLS #8747290 Report a problem | ||
| 4/9/2021 | Pending sale | $22,500$9/sqft |
Source: CGMLS #211028 Report a problem | ||
| 2/23/2021 | Listed for sale | $22,500$9/sqft |
Source: Fickling & Company, Inc. #154450 Report a problem | ||
| 2/23/2021 | Pending sale | $22,500-10%$9/sqft |
Source: MGMLS #154450 Report a problem | ||
| 3/4/2020 | Listed for sale | $25,000$10/sqft |
Source: Fickling & Company, Inc. #154450 Report a problem | ||
Public tax history
| Year | Property taxes | Tax assessment |
|---|---|---|
| 2025 | $2,961 -1.3% | $129,116 |
| 2024 | $3,001 +13.5% | $129,116 |
| 2023 | $2,644 -31.2% | $129,116 +9.4% |
| 2022 | $3,842 +1556% | $117,982 +1832.2% |
| 2021 | $232 +148.9% | $6,106 +154.3% |
| 2020 | $93 -0.8% | $2,401 |
| 2019 | $94 +10.6% | $2,401 +15.5% |
| 2018 | $85 -31.8% | $2,079 +10% |
| 2017 | $125 +17.3% | $1,890 |
| 2016 | $106 +8.3% | $1,890 |
| 2015 | $98 +223.8% | $1,890 |
| 2014 | $30 | $1,890 |
| 2013 | -- | -- |
| 2012 | -- | -- |
| 2011 | -- | -- |
| 2010 | -- | -- |
| 2009 | $283 -17.3% | $25,000 |
| 2008 | $343 | $25,000 |
Find assessor info on the county website
Monthly payment
Est. payment
Payment breakdown
Explore the cost of this home by adjusting the details. Changes won't be saved.Climate risks
Neighborhood: 31220
Nearby schools
Schools provided by the listing agent
- Elementary: Carter
- Middle: Robert E Howard
- High: Howard
Source: GAMLS. This data may not be complete. We recommend contacting the local school district to confirm school assignments for this home.


Similar homes
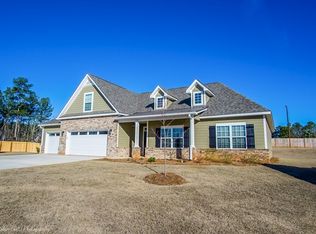
- $358,9004 bd3 ba2.5k sqft228 Trellis Walk, Macon, GA 31220Active

 MLS ID #10688799, Kenneth E Thurmond, Coldwell Banker Free Realty. GAMLS
 - $375,0003 bd2 ba2.2k sqft402 Leamington Ln, Macon, GA 31220Active
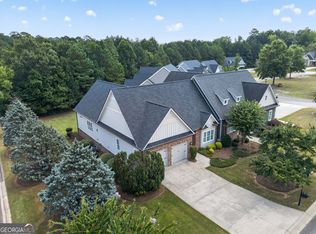 MLS ID #10843760, Nancy King, Fickling & Company Inc.. GAMLS
 - $329,9004 bd2 ba2.1k sqft6293 Thomaston Rd, Macon, GA 31220Active
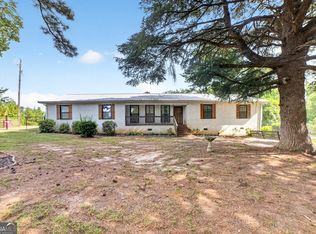 MLS ID #10831674, Elizabeth St. Clair, Real Broker, LLC. GAMLS
 - $348,5004 bd3 ba2.6k sqft5369 Rivoli Dr, Macon, GA 31210Active
 MLS ID #10844845, Parker Moore, Rivoli Realty. GAMLS
 - $350,0003 bd2 ba2.2k sqft204 Saint Anthonys Dr, Macon, GA 31220ActiveMLS ID #10813199, Amber Cryer, Amber Cryer Realty Group. GAMLS
- $385,0003 bd2 ba2k sqft2917 Rumble Rd, Juliette, GA 31046ActiveMLS ID #10806986, Olivia Morrison, Connie R. Ham Middle GA Realty. GAMLS
- $325,0003 bd3 ba2.3k sqft106 Bellewood Ct, Macon, GA 31210ActiveMLS ID #10838545, Rita Schrader, Sheridan Solomon & Associates. GAMLS
- $361,5004 bd3 ba1.9k sqft4589 Capulet Ct, Forsyth, GA 31029ActiveMLS ID #10795145, Nikita Garland, Coldwell Banker Realty. GAMLS
- $519,0004 bd3 ba2.8k sqft214 Oakleaf Dr, Macon, GA 31210ActiveMLS ID #10835164, Kerri Swearingen, Connie R. Ham Middle GA Realty. GAMLS
- $355,0004 bd3 ba2.6k sqft608 Britton Way, Macon, GA 31216ActiveMLS ID #10735820, Melissa Stone, Dwelli. GAMLS
- $377,5004 bd3 ba2.1k sqft438 Burlington Dr, Lizella, GA 31052ActiveMLS ID #10739002, Drew McCrory, Southern Classic Realtors. GAMLS
- $449,0004 bd4 ba2.4k sqft356 Carillon Ln, Macon, GA 31210ActiveMLS ID #10819805, Cindy Loyd, Heartland Realty Group. GAMLS
- $415,0004 bd4 ba3.2k sqft1030 Hickory Ridge Dr, Macon, GA 31204ActiveMLS ID #10822444, Brandi Faircloth, Robins Realty Group. GAMLS
- $310,0004 bd3 ba2.7k sqft211 Allen Rd, Musella, GA 31066ActiveMLS ID #10825118, Torie Youmans, Real Broker, LLC. GAMLS
- $365,0004 bd3 ba2.3k sqft4580 Capulet Ct, Forsyth, GA 31029ActiveMLS ID #10813019, Nicole Wallace, Keller Williams Middle Georgia. GAMLS
- $349,9003 bd2 ba1.9k sqft4472 Rivercliffs Way, Gray, GA 31032ActiveMLS ID #10841290, Shelease K Allen, Shelease Real Estate. GAMLS
