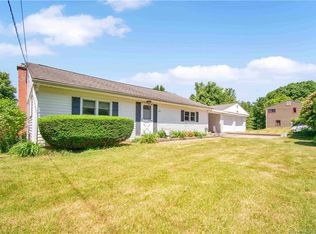
HIGHEST AND BEST BY WEDNESDAY 9/9/2026 at 5:00 pm. Welcome to this inviting 3-bedroom, 2.5-bath ranch with comfortable one-level living. The spacious living and dining room combination is filled with natural light from a wall of windows overlooking the wooded backyard, creating a beautiful connection to the outdoors. A fireplace adds warmth and character, while hardwood floors flow throughout the main level. The kitchen features maple cabinetry, granite countertops, and plenty of workspace for everyday living and entertaining. Recent improvements include a new furnace in 2020, a newly reconditioned water system 2025, two oil tanks, and a beautifully renovated full bath completed in 2019. The walk-out lower level offers additional living space, a second fireplace, stove, refridgerator, half bath, washer and dryer and exciting potential for an in-law suite, guest area, home office, or income potential. Step directly outside to the private backyard patio and enjoy the surrounding woods and tranquil setting. With flexible living space, income potential through rental with the homes proximity to UCONN, this ranch offers a wonderful opportunity to make it your own, multi generational living or add it to your investment portfolio.
Under contract
$350,000
307 Tolland Stage Road, Tolland, CT 06084
3beds
1,649sqft
Single Family Residence
Built in 1954
1.48 Acres Lot
$-- Zestimate®
$212/sqft
$-- HOA
What's special
Second fireplaceWasher and dryerFlexible living spaceGranite countertopsComfortable one-level livingOverlooking the wooded backyardKitchen features maple cabinetry
- 23 days
- 2,711
- 202
Likely to sell faster than
Zillow last checked:
Listing updated:
Listed by:
Linda Goff (860)966-4003,
Berkshire Hathaway NE Prop. 860-648-2045
Source: Smart MLS,MLS#: 24196916
Facts & features
Interior
Bedrooms & bathrooms
- Bedrooms: 3
- Bathrooms: 3
- Full bathrooms: 2
- 1/2 bathrooms: 1
Primary bedroom
- Level: Main
Bedroom
- Level: Main
Bedroom
- Level: Main
Bathroom
- Level: Main
Bathroom
- Level: Main
Bathroom
- Level: Lower
Family room
- Level: Lower
Kitchen
- Level: Main
Living room
- Features: Combination Liv/Din Rm
- Level: Main
Heating
- Baseboard, Hot Water, Oil
Cooling
- Ceiling Fan(s)
Appliances
- Included: Oven/Range, Microwave, Refrigerator, Dishwasher, Washer, Dryer, Water Heater, Tankless Water Heater
- Laundry: Lower Level
Features
- Basement: Full,Partially Finished
- Attic: Access Via Hatch
- Number of fireplaces: 2
Interior area
- Total structure area: 1,649
- Total interior livable area: 1,649 sqft
- Finished area above ground: 1,649
Property
Parking
- Total spaces: 1
- Parking features: Attached
- Attached garage spaces: 1
Lot
- Size: 1.48 Acres
- Features: Few Trees, Wooded
Details
- Parcel number: 1650234
- Zoning: RDD
Construction
Type & style
- Home type: SingleFamily
- Architectural style: Ranch
- Property subtype: Single Family Residence
Materials
- Vinyl Siding
- Foundation: Concrete Perimeter
- Roof: Asphalt
Condition
- New construction: No
- Year built: 1954
Utilities & green energy
- Sewer: Septic Tank
- Water: Well
Community & HOA
HOA
- Has HOA: No
Location
- Region: Tolland
Financial & listing details
- Price per square foot: $212/sqft
- Tax assessed value: $273,700
- Annual tax amount: $7,603
- Date on market: 9/1/2026
Estimated market value
Not available
Estimated sales range
Not available
Not available
Price history
| Date | Event | Price |
|---|---|---|
| 9/10/2026 | Pending sale | $350,000$212/sqft |
Source:  Smart MLS #24196916 Report a problem Smart MLS #24196916 Report a problem | ||
| 9/1/2026 | Listed for sale | $350,000$212/sqft |
Source: Smart MLS #24196916 Report a problem | ||
Public tax history
| Year | Property taxes | Tax assessment |
|---|---|---|
| 2025 | $7,442 +14.7% | $273,700 +59.3% |
| 2024 | $6,489 +1.2% | $171,800 |
| 2023 | $6,413 +2.1% | $171,800 |
| 2022 | $6,284 -1.4% | $171,800 |
| 2021 | $6,375 +2.9% | $171,800 |
| 2020 | $6,193 +5.8% | $171,800 +5.9% |
| 2019 | $5,851 +3% | $162,300 |
| 2018 | $5,681 +2.4% | $162,300 |
| 2017 | $5,549 | $162,300 |
| 2016 | $5,549 +2.5% | $162,300 |
| 2015 | $5,414 +1.9% | $162,300 -5.1% |
| 2014 | $5,313 +2.8% | $171,100 |
| 2013 | $5,166 +0.7% | $171,100 |
| 2012 | $5,131 +0.9% | $171,100 |
| 2011 | $5,087 +2% | $171,100 |
| 2010 | $4,988 +17% | $171,100 +18.3% |
| 2009 | $4,264 -0.1% | $144,600 |
| 2008 | $4,267 +5.3% | $144,600 +1.3% |
| 2007 | $4,051 | $142,700 |
| 2006 | $4,051 +4.3% | $142,700 |
| 2005 | $3,884 +18% | $142,700 +47.3% |
| 2003 | $3,292 +14.5% | $96,900 +0% |
| 2001 | $2,876 | $96,890 |
Find assessor info on the county website
Monthly payment
Est. payment
Payment breakdown
Explore the cost of this home by adjusting the details. Changes won't be saved.Climate risks
Neighborhood: 06084
Nearby schools
Schools provided by the listing agent
- High: Tolland
Source: Smart MLS. This data may not be complete. We recommend contacting the local school district to confirm school assignments for this home.
Similar homes
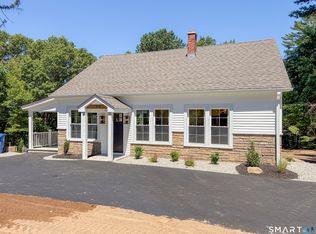
- $344,9003 bd2 ba1.5k sqft6 Lewis Street, Vernon, CT 06066For Sale
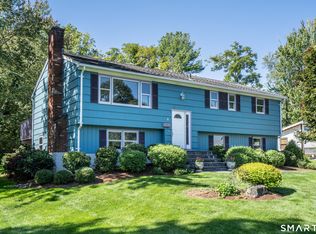
 MLS ID #24207046, Evan L. Berman, William Raveis Real Estate. Smart MLS
 - $349,0002 bd1 ba1k sqft48 Weigold Road, Tolland, CT 06084For Sale
 MLS ID #24187855, Maria Rivera, eXp Realty. Smart MLS
 - $324,9002 bd1 ba1.4k sqft31 Barbara Road, Vernon, CT 06066For Sale
 MLS ID #24208514, Mark Riesbeck, Berkshire Hathaway NE Prop.. Smart MLS
 - $499,0004 bd3 ba1.9k sqft25 Cook Road, Tolland, CT 06084For Sale
 MLS ID #24206983, Reza Abbassi, New Door Realty. Smart MLS
 - $439,9003 bd2 ba1.6k sqft126 Baxter Street, Tolland, CT 06084For SaleMLS ID #24192539, Kathleen M. Sitek, Berkshire Hathaway NE Prop.. Smart MLS
- $339,9003 bd1 ba1.2k sqft18 Hilltop Drive, Ellington, CT 06029For SaleMLS ID #24201948, Chelen R. Smith, Serhant Connecticut, LLC. Smart MLS
- $399,9003 bd2 ba1.6k sqft81 Warren Avenue, Vernon, CT 06066For SaleMLS ID #24202950, Amber L. Alcazar, Coldwell Banker Realty. Smart MLS
- $335,0003 bd1 ba1.3k sqft36 Nollett Road, Chaplin, CT 06250For SaleMLS ID #24204933, Robert Arute, Arute Realty Group LLC. Smart MLS
- $429,9003 bd2 ba2.2k sqft27 Snipsic Lake Road, Ellington, CT 06029For SaleMLS ID #24187644, Dianna Sleis, Coldwell Banker Realty. Smart MLS
- $350,0004 bd2 ba1.2k sqft2 Post Road, Enfield, CT 06082For SaleMLS ID #24199748, Cynthia Mangini, Century 21 AllPoints Realty. Smart MLS
- $359,9004 bd2 ba1.7k sqft93 Steele Road, Enfield, CT 06082For SaleMLS ID #24199733, Michael J. Kusy, Evermark Property Group. Smart MLS
- $399,9003 bd3 ba2k sqft10 Quail Run, Bloomfield, CT 06002For SaleMLS ID #24208835, Anthony La Penna, Exceptional Real Estate LLC. Smart MLS
- $324,9003 bd1 ba1.5k sqft527 Lake Street, Manchester, CT 06042For SaleMLS ID #24172279, Fran C. Rokicki, Fran Rokicki Realty, LLC. Smart MLS
- $270,0003 bd2 ba1k sqft17 Spruce Street, Vernon, CT 06066For SaleMLS ID #24167626, Dianna Sleis, Coldwell Banker Realty. Smart MLS
- $279,9003 bd2 ba1.1k sqft297 Lake Street, Vernon, CT 06066For SaleMLS ID #24205405, Amber L. Alcazar, Coldwell Banker Realty. Smart MLS
- $369,9003 bd1 ba1.7k sqft288 Bedlam Road, Chaplin, CT 06235For SaleMLS ID #24188389, Georgia E. Labonne, William Pitt Sotheby's Int'l. Smart MLS
- $349,9004 bd2 ba2.4k sqft392 Boston Neck Road, Suffield, CT 06078For SaleMLS ID #24147691, Robin E. Zatony, Dowd Realty Group, Inc.. Smart MLS
- $380,0003 bd2 ba2.1k sqft187 Tuckie Road, Windham, CT 06256For SaleMLS ID #24192900, Meghan Wininger, Real Broker CT, LLC. Smart MLS
- $385,0004 bd1 ba1.4k sqft17 Buckingham Road, Mansfield, CT 06250For SaleMLS ID #24197297, Lisa A. Barstow, Simply Sold Real Estate. Smart MLS
