RLS BUILDERS (RONNIE SHELTON'S CUSTOM PERSONAL HOME AND ACRES). This property has so amenities with Main Level Living on 3.6 acres with Mtn Views and Utility Water. Close to Douglas Lake, Smoky Mtns with all her Majestic Splendor along with easy access to I-40, Dandridge and Sevier County. LOCATION, LOCATION, LOCATION. Main Home features 2800 Sq Ft with 3BRS, 3BAS, 9FT Ceilings, 2X6 Exterior Walls, Great Room with Double Trey ceilings, Masonry Gas FP, Custom Built In Shelves, Spacious Kitchen with Custom Cabinetry, Granite Counters, Large Island, Top Line Appliances a Chef's Dream that leads out to Large Den / Theater Room that's been sound proofed and another Masonry Gas FP with Cathedral Wood Ceilings. Split Bedrooms that offers Large Primary Bedroom, Trey Ceilings, Master Bath, Double Vanities, Custom Cabinetry, Dual Head Marble Walk In Shower, Whirlpool Tub and Large Walk in Closet. Walking to other side of house you will see the Large Utility Room, Pantry and Formal DR with more Trey Ceilings. The other 2 BRS are on other side with a Jack and Jill concept Shared Bath with plenty of closet space and storage. The Entire home has Hand Hewn Maple Flooring with Tile floors in Baths and Laundry along with Custom Window Treatments Throughout. Attached to Home offers a 3 CAR GAR with 1100 Sq Ft, Openers, Instant Gas Tank Less Hot Water and Work Tables. As you make your way over to the 2800 Sq Ft Workshop you will notice the Professional Landscaping, Large Main Driveway, Pleasant Surroundings with Manicured Lawn and Views. The Main Custom Workshop offers a Kitchen, Office, Bathroom, Bar Area, Floored Storage Above, Gas Tank Less Hot water, Cleanup area, 12 Ft Doors with Openers, and 2 Covered Porches for relaxing to take it all in. Features Gas Ceiling Heat and Climate Controlled Office, Idea for the Car Enthusiast, Contractors, Boaters, Fishermen or Hobbyist. Next to Workshop sits yet another 780 Sq Ft, 30 Ft Deep Garage with Gas Celling Heat, Cath Wood Ceilings and 12 Ft Door with opener. Idea to keep those RV's, Boats and Toys in as well. Now the Bonus: Seller is selling FULLY FURNISHED with Top Line Furniture except for some personal items. Bring your Clothes, Dishes and Toothbrush and come enjoy one of the nicest Places in Dandridge. Pool photos depict what RLS Builders can do for you with a negotiated price. Qualified Buyers only please.
Sold for $1,159,000
$1,159,000
307 Tom Patterson Trl, Dandridge, TN 37725
3beds
2,800sqft
Single Family Residence, Residential
Built in 2016
3.6 Acres Lot
$1,064,500 Zestimate®
$414/sqft
$4,184 Estimated rent
Home value
$1,064,500
Estimated sales range
Not available
$4,184/mo
Zestimate® history
Owner options
List your home for rent
$4,184/mo
Rent Zestimate®
Find your next renter with Zillow Rental Manager. Plus, with online applications, you can quickly screen prospective tenants – for free.
$4,184/mo
Rent Zestimate®
Refinance and save
$6,931/mo
Est. payment
Refinancing to a lower rate could help reduce your monthly payments and save thousands over the life of the loan.
$6,931/mo
Est. payment
Explore your selling options
Work with a Zillow partner agent
Leverage their expertise and Zillow's premium Showcase listings to get your home seen by more buyers.
Get startedList with your own agent
Get your home in front of millions of buyers by listing it on Zillow.
Learn how to do itSell it yourself
Take full control of how buyers see your home on Zillow by listing For Sale by Owner (FSBO).
List your homeWhat's special
Zillow last checked:
Listing updated:
Listed by:
Burlin Allen 865-621-1776,
RE/MAX Between the Lakes,
Darrin Breeden
Bought with:
Angel P Scott, 326445
eXp Realty, LLC
Source: Lakeway Area AOR,MLS#: 704267
Facts & features
Interior
Bedrooms & bathrooms
- Bedrooms: 3
- Bathrooms: 4
- Full bathrooms: 2
- 1/2 bathrooms: 2
- Main level bathrooms: 4
- Main level bedrooms: 3
Primary bedroom
- Level: Main
- Area: 238 Square Feet
- Dimensions: 17 x 14
Bedroom 2
- Level: Main
- Area: 210 Square Feet
- Dimensions: 15 x 14
Bedroom 3
- Level: Main
- Area: 182 Square Feet
- Dimensions: 14 x 13
Primary bathroom
- Level: Main
Bathroom
- Description: WORKSHOP
- Level: Main
Bathroom 2
- Level: Main
Bathroom 3
- Level: Main
- Area: 182 Square Feet
- Dimensions: 14 x 13
Den
- Level: Main
- Area: 400 Square Feet
- Dimensions: 20 x 20
Great room
- Level: Main
- Area: 276 Square Feet
- Dimensions: 23 x 12
Kitchen
- Level: Main
- Area: 200 Square Feet
- Dimensions: 20 x 10
Office
- Description: WORKSHOP
- Level: Main
Utility room
- Level: Main
- Area: 120 Square Feet
- Dimensions: 12 x 10
Workshop
- Level: Main
- Area: 2880 Square Feet
- Dimensions: 60 x 48
Workshop
- Level: Main
- Area: 780 Square Feet
- Dimensions: 30 x 26
Heating
- Ceiling, Fireplace(s), Heat Pump
Cooling
- Central Air, Heat Pump, Multi Units
Appliances
- Included: Convection Oven, Dishwasher, Disposal, Double Oven, Dryer, Electric Cooktop, Electric Oven, Freezer, Gas Water Heater, Instant Hot Water, Microwave, Refrigerator, Tankless Water Heater, Trash Compactor, Washer/Dryer Stacked
- Laundry: Laundry Room, Main Level
Features
- Bookcases, Breakfast Bar, Built-in Features, Cathedral Ceiling(s), Ceiling Fan(s), Crown Molding, Double Vanity, Granite Counters, High Ceilings, High Speed Internet, His and Hers Closets, Kitchen Island, Natural Woodwork, Open Floorplan, Pantry, Recessed Lighting, Solid Surface Counters, Sound System, Storage, Tray Ceiling(s), Vaulted Ceiling(s), Walk-In Closet(s), See Remarks
- Flooring: Hardwood, Tile, See Remarks
- Windows: Blinds, Double Pane Windows, Plantation Shutters, Window Treatments
- Has basement: No
- Number of fireplaces: 2
- Fireplace features: Den, Great Room, Metal
Interior area
- Total interior livable area: 2,800 sqft
- Finished area above ground: 2,800
- Finished area below ground: 0
Property
Parking
- Total spaces: 14
- Parking features: Garage - Attached
- Attached garage spaces: 14
Features
- Levels: One
- Stories: 1
- Patio & porch: Covered, Front Porch, Patio, Porch, Side Porch
- Exterior features: Fire Pit, Lighting, Private Entrance, Rain Gutters, RV Hookup, Storage
- Spa features: Bath
- Fencing: Partial
- Has view: Yes
- View description: Mountain(s), Valley
Lot
- Size: 3.6 Acres
- Dimensions: 580 x 302 x 538 x 211
- Features: Back Yard, Cul-De-Sac, Front Yard, Landscaped, Level, Private, Views
Details
- Additional structures: Boat House, Equipment Building, Garage(s), Storage, RV/Boat Storage, Second Garage, Workshop
- Parcel number: 075 00939 000
Construction
Type & style
- Home type: SingleFamily
- Architectural style: Contemporary,Ranch
- Property subtype: Single Family Residence, Residential
Materials
- Stone, Other
- Foundation: Slab
- Roof: Asphalt,Shingle
Condition
- New construction: No
- Year built: 2016
Utilities & green energy
- Electric: 220 Volts in Laundry, Circuit Breakers, Underground
- Sewer: Septic Tank
- Water: Public
- Utilities for property: Electricity Connected, Propane, Water Connected, Fiber Internet
Community & HOA
Community
- Subdivision: Other
HOA
- Has HOA: No
Location
- Region: Dandridge
Financial & listing details
- Price per square foot: $414/sqft
- Tax assessed value: $606,800
- Annual tax amount: $2,232
- Date on market: 7/3/2024
- Electric utility on property: Yes
Price history
| Date | Event | Price |
|---|---|---|
| 2/5/2025 | Sold | $1,159,000-3.4%$414/sqft |
Source:  Lakeway Area AOR #704267 Report a problem Lakeway Area AOR #704267 Report a problem | ||
| 12/11/2024 | Pending sale | $1,200,000$429/sqft |
Source: Lakeway Area AOR #704267 Report a problem | ||
| 9/6/2024 | Price change | $1,200,000-14%$429/sqft |
Source: Lakeway Area AOR #704267 Report a problem | ||
| 7/3/2024 | Listed for sale | $1,395,000$498/sqft |
Source: Lakeway Area AOR #704267 Report a problem | ||
Public tax history
| Year | Property taxes | Tax assessment |
|---|---|---|
| 2025 | $2,260 +4.2% | $151,700 |
| 2024 | $2,169 +23.4% | $151,700 +98.5% |
| 2023 | $1,758 +5% | $76,425 |
| 2022 | $1,674 | $76,425 |
| 2021 | $1,674 | $76,425 |
| 2020 | $1,674 | $76,425 |
| 2019 | $1,674 +7.5% | $76,425 +15.4% |
| 2018 | $1,556 +0% | $66,225 |
| 2017 | $1,556 +2293.8% | $66,225 +2308.2% |
| 2016 | $65 +0.6% | $2,750 |
| 2015 | $65 | $2,750 |
| 2014 | $65 | $2,750 |
| 2013 | -- | $2,750 -56% |
| 2012 | $134 +4.6% | $6,250 |
| 2011 | $128 | $6,250 |
| 2010 | $128 | $6,250 |
| 2009 | -- | $6,250 |
Find assessor info on the county website
Neighborhood: 37725
Nearby homes
- $335,200-- bd1 ba900 sqft504 Wells Spring Rd, Dandridge, TN 37725Off Market
- $490,500-- bd2 ba2.1k sqft327 Tom Patterson Trl, Dandridge, TN 37725Off Market
- $502,8003 bd2 ba2.3k sqft500 Wells Spring Rd, Dandridge, TN 37725Off Market
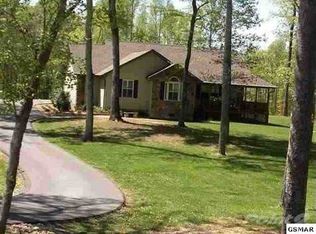
- $36,000-- bd-- ba-- sqft500 Wells Spring Rd, Dandridge, TN 37725Off Market
- $512,000-- bd2 ba2.6k sqft310 Tom Patterson Trl, Dandridge, TN 37725Off Market
- $722,200-- bd3 ba2.3k sqft302 Tom Patterson Trl, Dandridge, TN 37725Off Market
- $512,500-- bd-- ba2.2k sqft540 Wells Spring Rd, Dandridge, TN 37725Off Market
- $47,5000.93 acresTom Patterson Trl, Dandridge, TN 37725Sold
Nearby schools
GreatSchools rating
- 7/10Piedmont Elementary SchoolGrades: PK-5Distance: 3 mi
- 7/10Maury Middle SchoolGrades: 6-8Distance: 4.4 mi
- NAJefferson County Adult High SchoolGrades: 11-12Distance: 3 mi
Get a cash offer in 3 minutes
Find out how much your home could sell for in as little as 3 minutes with a no-obligation cash offer.
Estimated market value
$1,064,500
Get a cash offer in 3 minutes
Find out how much your home could sell for in as little as 3 minutes with a no-obligation cash offer.
Estimated market value
$1,064,500
- Tennessee
- Jefferson County
- Dandridge
- 37725
- 307 Tom Patterson Trl
