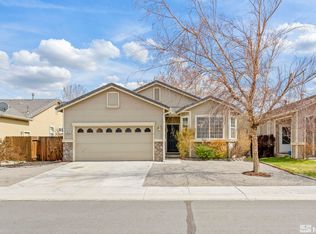
Welcome to effortless living in the highly sought-after Dayton Valley Golf Course community! Perfectly positioned close to the course, this beautifully maintained home offers the ideal blend of comfort, convenience, and scenic surroundings. Featuring 4 bedrooms, or 3 bedrooms plus a dedicated office to fit your lifestyle, this thoughtfully designed home offers flexible living spaces for working from home, guests, or hobbies. The well-appointed kitchen flows seamlessly into the living and dining areas, creating a warm and inviting atmosphere for everyday living and entertaining. Pride of ownership is evident throughout. This move-in-ready home has been meticulously cared for and is ready for its next owner to enjoy. Outside, the low-maintenance landscaping allows you to spend less time on yard work and more time enjoying everything the Dayton Valley lifestyle has to offer. Additional highlights include an owned water softener system, a finished and insulated garage complete with durable epoxy floors, and all the benefits of living in one of Dayton's most desirable golf course neighborhoods. Whether you're relaxing on the patio, taking in the golf course views, or enjoying the peaceful surroundings, this home offers the perfect place to call your own.
Active
Price cut: $11K (8/9)
$439,000
307 Torrey Pines Dr, Dayton, NV 89403
4beds
1,674sqft
Single Family Residence
Built in 2003
5,662 Square Feet Lot
$-- Zestimate®
$262/sqft
$70/mo HOA
What's special
Low-maintenance landscapingClose to the courseFinished and insulated garageDedicated officeFlexible living spacesWarm and inviting atmosphereWell-appointed kitchen
- 33 days
- 722
- 37
Zillow last checked:
Listing updated:
Listed by:
ReNon George S.194125 775-450-1950,
Chase International Carson Cit
Source: NNRMLS,MLS#: 260009859
Facts & features
Interior
Bedrooms & bathrooms
- Bedrooms: 4
- Bathrooms: 2
- Full bathrooms: 2
Heating
- Natural Gas
Cooling
- Central Air
Appliances
- Included: Dishwasher, Dryer, Gas Range, Microwave, Refrigerator, Washer, Water Softener Owned
- Laundry: Laundry Room
Features
- Breakfast Bar, Ceiling Fan(s), Pantry, Walk-In Closet(s)
- Flooring: Carpet, Laminate
- Windows: Blinds, Double Pane Windows, Vinyl Frames
- Has fireplace: No
- Common walls with other units/homes: No Common Walls
Interior area
- Total structure area: 1,674
- Total interior livable area: 1,674 sqft
Property
Parking
- Total spaces: 2
- Parking features: Attached, Garage, Garage Door Opener
- Attached garage spaces: 2
Features
- Stories: 1
- Exterior features: Rain Gutters
- Spa features: None
- Fencing: Back Yard
Lot
- Size: 5,662 Square Feet
- Features: Landscaped
Details
- Additional structures: None
- Parcel number: 01988231
- Zoning: NR1
Construction
Type & style
- Home type: SingleFamily
- Property subtype: Single Family Residence
Materials
- Foundation: Slab
- Roof: Pitched,Tile
Condition
- New construction: No
- Year built: 2003
Utilities & green energy
- Sewer: Public Sewer
- Water: Public
- Utilities for property: Electricity Connected, Internet Available, Natural Gas Connected, Sewer Connected
Community & HOA
Community
- Security: Smoke Detector(s)
- Subdivision: Dayton Valley C C Unit 6B
HOA
- Has HOA: Yes
- HOA fee: $210 quarterly
- HOA name: Dayton Valley
Location
- Region: Dayton
Financial & listing details
- Price per square foot: $262/sqft
- Tax assessed value: $307,045
- Annual tax amount: $2,123
- Date on market: 7/31/2026
- Cumulative days on market: 34 days
- Listing terms: 1031 Exchange,Cash,Conventional,FHA,USDA Loan,VA Loan
Estimated market value
Not available
Estimated sales range
Not available
Not available
Price history
| Date | Event | Price |
|---|---|---|
| 8/9/2026 | Price change | $439,000-2.4%$262/sqft |
Source:  NNRMLS #260009859 Report a problem NNRMLS #260009859 Report a problem | ||
| 7/31/2026 | Listed for sale | $450,000$269/sqft |
Source: NNRMLS #260009859 Report a problem | ||
Public tax history
| Year | Property taxes | Tax assessment |
|---|---|---|
| 2025 | $2,001 +3% | $107,466 -0.3% |
| 2024 | $1,943 +17.4% | $107,809 +4% |
| 2023 | $1,655 +3% | $103,673 +4.8% |
| 2022 | $1,607 | $98,895 +5.3% |
| 2021 | -- | $93,929 +18.6% |
| 2020 | $1,559 | $79,207 +9.1% |
| 2019 | $1,559 +3% | $72,630 +10.9% |
| 2018 | $1,514 +3% | $65,482 +11% |
| 2017 | $1,470 +3% | $59,001 +17.2% |
| 2016 | $1,427 +2.8% | $50,339 +12.7% |
| 2015 | $1,388 +3% | $44,664 +4.6% |
| 2014 | $1,347 | $42,688 -0.4% |
| 2013 | -- | $42,839 |
| 2012 | -- | $42,839 -7.6% |
| 2011 | -- | $46,372 -15.6% |
| 2010 | -- | $54,965 -9% |
| 2009 | -- | $60,417 -9.1% |
| 2008 | -- | $66,463 +3.8% |
| 2007 | -- | $64,007 +1.1% |
| 2006 | -- | $63,332 +14.1% |
| 2004 | -- | $55,515 |
Find assessor info on the county website
Monthly payment
Est. payment
Payment breakdown
Explore the cost of this home by adjusting the details. Changes won't be saved.Climate risks
Neighborhood: 89403
Nearby schools
Schools provided by the listing agent
- Elementary: Dayton
- Middle: Dayton
- High: Dayton
Source: NNRMLS. This data may not be complete. We recommend contacting the local school district to confirm school assignments for this home.

Similar homes
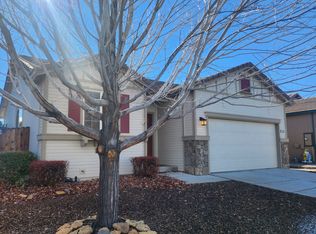
- $464,5003 bd2 ba1.7k sqft410 La Costa Cir, Dayton, NV 89403Active

 MLS ID #260009596, Jody Foley, RE/MAX Professionals-Dayton. NNRMLS
 - $450,0003 bd2 ba1.6k sqft93 Haskill Way, Dayton, NV 89403Active
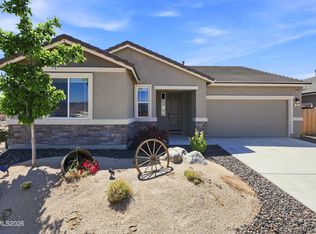 MLS ID #260009787, Shaun Guardanapo, The Agency Reno. NNRMLS
 - $379,9003 bd2 ba1k sqft229 Gordon Ln, Dayton, NV 89403Active
 MLS ID #260011403, Oswaldo Ruben Sanchez, Chase International Carson Cit. NNRMLS
 - $439,9903 bd2 ba1.7k sqft746 Monico Dr, Dayton, NV 89403Active
 MLS ID #260009622, Chris DeMay, Blue Sierra Realty. NNRMLS
 - $439,9003 bd3 ba1.6k sqft304 Eddies Ln, Dayton, NV 89403ActiveMLS ID #260011091, Brian Lessinger, RE/MAX Gold. NNRMLS
- $499,9003 bd2 ba1.7k sqft129 Egan Ave, Dayton, NV 89403ActiveMLS ID #260010511, Jody Foley, RE/MAX Professionals-Dayton. NNRMLS
- $549,9004 bd2 ba2.2k sqft859 Klien St, Dayton, NV 89403ActiveMLS ID #260011226, Steve O'Brien, RE/MAX Professionals-Reno. NNRMLS
- $440,0003 bd2 ba1.6k sqft318 Granite Ct, Dayton, NV 89403ActiveMLS ID #260003449, Michele McCarthy, Dickson Realty - Carson City. NNRMLS
- $485,0004 bd3 ba1.9k sqft334 Granite Ct, Dayton, NV 89403ActiveMLS ID #260006150, Cherae Kepler, RE/MAX Professionals-Reno. NNRMLS
- $410,0003 bd2 ba1.5k sqft139 Deschutes Dr, Dayton, NV 89403ActiveMLS ID #260008028, Samira Khaled, Engel & Volkers Reno. NNRMLS
- $547,0003 bd2 ba2.1k sqft435 La Costa Cir, Dayton, NV 89403ActiveMLS ID #260003972, Kristy Horton, Real Broker LLC. NNRMLS
- $529,9003 bd2 ba1.4k sqft810 Brandy Ct, Dayton, NV 89403ActiveMLS ID #260009239, Jody Foley, RE/MAX Professionals-Dayton. NNRMLS
- $462,9003 bd2 ba1.6k sqft710 Ruby Valley Ct, Dayton, NV 89403ActiveMLS ID #260008498, Brenda Collings, Dickson Realty - Carson City. NNRMLS
- $574,9003 bd3 ba2.1k sqft908 Lakeview Dr, Dayton, NV 89403ActiveMLS ID #260010064, Chris Feist, Coldwell Banker Select RE M. NNRMLS
- $369,9002 bd2 ba1.1k sqft270 Woodlake Cir, Dayton, NV 89403ActiveMLS ID #260001790, Michael Scot Walker, RE/MAX Professionals-Carson. NNRMLS
- $539,9994 bd3 ba2.3k sqft832 Laca St, Dayton, NV 89403ActiveMLS ID #260007666, Tamara Adamson, eXp Realty, LLC. NNRMLS
- $535,0004 bd2 ba1.9k sqft145 San Joaquin Dr, Dayton, NV 89403ActiveMLS ID #260010047, David Goodwin, LPT Realty, LLC. NNRMLS
- $415,0003 bd2 ba1.4k sqft153 Territory Rd, Dayton, NV 89403ActiveMLS ID #260005094, Loretta Fagan, Dickson Realty - Carson City. NNRMLS
- $560,0004 bd2 ba2.2k sqft1238 Stratton Dr, Dayton, NV 89403ActiveMLS ID #260009450, Kari Breuer, Dickson Realty - Carson City. NNRMLS
- $488,0004 bd2 ba1.8k sqft305 Mountain Spring Ct, Dayton, NV 89403ActiveMLS ID #260003843, Aimee McDonald, Lakeshore Realty. NNRMLS
