Plenty of natural light abounds in all of the rooms in this two bedroom, well maintained condo in the quiet community of Tournament Trail in Cortland. The foyer welcomes you with a double coat closet. The large eat in kitchen provides abundant counter space as well as newer stainless appliances. Enjoy eating your meals looking out the front window. Extending beyond the kitchen is a family room with a remote controlled gas burning fireplace. This could easily be a formal dining room. Step down into the living room or out into the enclosed sunroom. The master bedroom provides you with a walk in closet and master bathroom. The second bedroom could be used as a den or an office. All of the vinyl flooring and vertical blinds are newer. The partial basement with two additional crawl spaces contains a double utility sink and laundry hookups. Your two car attached garage has a bump out for a golf cart if you desire or use it for storage. Don’t miss your chance to own this condo!
Closed
$177,000
307 Tournament Trl, Cortland, OH 44410
2beds
2,244sqft
Condominium
Built in 1985
-- sqft lot
$205,200 Zestimate®
$79/sqft
$1,454 Estimated rent
Home value
$205,200
$191,000 - $220,000
$1,454/mo
Zestimate® history
Owner options
List your home for rent
$1,454/mo
Rent Zestimate®
Find your next renter with Zillow Rental Manager. Plus, with online applications, you can quickly screen prospective tenants – for free.
$1,454/mo
Rent Zestimate®
Refinance and save
$1,559/mo
Est. payment
Refinancing to a lower rate could help reduce your monthly payments and save thousands over the life of the loan.
$1,559/mo
Est. payment
Explore your selling options
Work with a Zillow partner agent
Leverage their expertise and Zillow's premium Showcase listings to get your home seen by more buyers.
Get startedList with your own agent
Get your home in front of millions of buyers by listing it on Zillow.
Learn how to do itSell it yourself
Take full control of how buyers see your home on Zillow by listing For Sale by Owner (FSBO).
List your homeWhat's special
Golf cartMaster bedroomMaster bathroomDouble utility sinkNewer stainless appliancesFormal dining roomGas burning fireplace
Zillow last checked:
Listing updated:
Listed by:
Mary Ann Drabek madrabek@tprsold.com330-240-0987,
Berkshire Hathaway HomeServices Stouffer Realty
Bought with:
Joseph A Cera, 361055
Altobelli Real Estate
Source: MLS Now,MLS#: 5028543 Originating MLS: Stark Trumbull Area REALTORS
Originating MLS: Stark Trumbull Area REALTORSFacts & features
Interior
Bedrooms & bathrooms
- Bedrooms: 2
- Bathrooms: 2
- Full bathrooms: 2
- Main level bathrooms: 2
- Main level bedrooms: 2
Primary bedroom
- Description: 7x6 Walk In Closet,Flooring: Carpet
- Features: Walk-In Closet(s)
- Level: First
- Dimensions: 16 x 14
Bedroom
- Description: Flooring: Luxury Vinyl Tile
- Level: First
- Dimensions: 12 x 12
Primary bathroom
- Description: Flooring: Luxury Vinyl Tile
- Level: First
- Dimensions: 7 x 6
Bathroom
- Description: Flooring: Luxury Vinyl Tile
- Level: First
- Dimensions: 5 x 12
Eat in kitchen
- Description: Flooring: Luxury Vinyl Tile
- Level: First
- Dimensions: 24 x 10
Entry foyer
- Description: Closet,Flooring: Luxury Vinyl Tile
- Level: First
- Dimensions: 10 x 4
Family room
- Description: Gas FP,Flooring: Luxury Vinyl Tile
- Features: Fireplace
- Level: First
- Dimensions: 16 x 14
Living room
- Description: Flooring: Luxury Vinyl Tile
- Level: First
- Dimensions: 14 x 21
Sunroom
- Description: Flooring: Carpet
- Level: First
- Dimensions: 12 x 14
Heating
- Forced Air, Fireplace(s), Gas
Cooling
- Central Air, Ceiling Fan(s)
Appliances
- Included: Dishwasher, Disposal, Microwave, Range, Refrigerator
- Laundry: Inside, In Basement, Lower Level
Features
- Ceiling Fan(s), Eat-in Kitchen
- Windows: Blinds, Double Pane Windows, Screens, Skylight(s)
- Basement: Crawl Space,Partial,Sump Pump
- Number of fireplaces: 1
- Fireplace features: Gas
Interior area
- Total structure area: 2,244
- Total interior livable area: 2,244 sqft
- Finished area above ground: 1,496
- Finished area below ground: 748
Property
Parking
- Total spaces: 2
- Parking features: Attached, Garage
- Attached garage spaces: 2
Features
- Levels: One
- Stories: 1
- Patio & porch: Enclosed, Front Porch, Patio, Porch
- Has view: Yes
- View description: City
Details
- Parcel number: 34107017
Construction
Type & style
- Home type: Condo
- Architectural style: Ranch
- Property subtype: Condominium
Materials
- Brick, Cedar
- Roof: Asphalt
Condition
- Year built: 1985
Utilities & green energy
- Sewer: Public Sewer
- Water: Public
Community & HOA
Community
- Security: Smoke Detector(s)
- Subdivision: Walnut Run Condo
HOA
- Has HOA: No
- Services included: Association Management, Insurance, Maintenance Grounds, Maintenance Structure, Reserve Fund, Snow Removal
- HOA fee: $350 monthly
Location
- Region: Cortland
Financial & listing details
- Price per square foot: $79/sqft
- Tax assessed value: $143,500
- Annual tax amount: $2,644
- Date on market: 4/5/2024
- Cumulative days on market: 36 days
- Listing terms: Cash,Conventional
Price history
| Date | Event | Price |
|---|---|---|
| 5/9/2024 | Sold | $177,000-1.6%$79/sqft |
Source:  MLS Now #5028543 Report a problem MLS Now #5028543 Report a problem | ||
| 5/9/2024 | Pending sale | $179,900$80/sqft |
Source: MLS Now #5028543 Report a problem | ||
| 4/8/2024 | Contingent | $179,900$80/sqft |
Source: MLS Now #5028543 Report a problem | ||
| 4/5/2024 | Listed for sale | $179,900+19.9%$80/sqft |
Source: MLS Now #5028543 Report a problem | ||
| 4/23/2021 | Sold | $150,000+5%$67/sqft |
Source: MLS Now #4262991 Report a problem | ||
| 6/11/2020 | Listing removed | $142,900$64/sqft |
Source: Stevens & Associates Realtors #4177028 Report a problem | ||
| 5/29/2020 | Price change | $142,900-3.4%$64/sqft |
Source: Stevens & Associates Realtors #4177028 Report a problem | ||
| 3/20/2020 | Listed for sale | $147,900$66/sqft |
Source: Stevens & Associates Realtors #4177028 Report a problem | ||
Public tax history
| Year | Property taxes | Tax assessment |
|---|---|---|
| 2025 | $2,781 +30.9% | $50,230 |
| 2024 | $2,124 -1.7% | $50,230 |
| 2023 | $2,162 +21.6% | $50,230 +35.4% |
| 2022 | $1,778 -0.4% | $37,100 |
| 2021 | $1,785 -0.5% | $37,100 |
| 2020 | $1,794 +10.3% | $37,100 +9.6% |
| 2019 | $1,626 -0.4% | $33,850 |
| 2018 | $1,633 +0.1% | $33,850 |
| 2017 | $1,631 +0.8% | $33,850 +3.2% |
| 2016 | $1,617 +0.4% | $32,800 |
| 2015 | $1,611 +13.7% | $32,800 |
| 2014 | $1,416 -14.7% | $32,800 -10% |
| 2013 | $1,660 +0.2% | $36,440 |
| 2012 | $1,656 +1.7% | $36,440 +0% |
| 2011 | $1,628 -1.9% | $36,435 -5.7% |
| 2010 | $1,659 +8.3% | $38,640 |
| 2009 | $1,531 +0.3% | $38,640 |
| 2008 | $1,526 +2.8% | -- |
| 2007 | $1,484 -24.6% | -- |
| 2006 | $1,968 +5.6% | -- |
| 2005 | $1,863 +9.8% | $38,640 |
| 2004 | $1,696 -0.1% | -- |
| 2003 | $1,698 +0.5% | -- |
| 2002 | $1,690 -0.4% | -- |
| 2001 | $1,696 -0.3% | -- |
| 2000 | $1,701 | -- |
Find assessor info on the county website
Neighborhood: 44410
Nearby homes
- $175,0003 bd2 ba1.4k sqft403 Tournament Trl, Cortland, OH 44410Sold
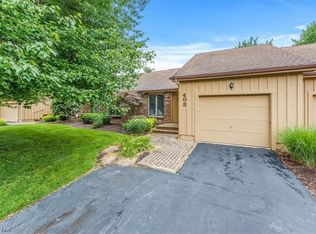
- $207,3002 bd2 ba1.5k sqft101 Tournament Trl, Cortland, OH 44410Off Market
- $186,0002 bd1 ba1.8k sqft103 Tournament Trl, Cortland, OH 44410Off Market
- $199,7003 bd2 ba1.8k sqft105 Tournament Trl, Cortland, OH 44410Off Market

- $215,6003 bd2 ba1.5k sqft107 Tournament Trl, Cortland, OH 44410Off Market
- $197,8002 bd2 ba1.4k sqft100 Tournament Trl, Cortland, OH 44410Off Market
- $186,2002 bd2 ba1.4k sqft102 Tournament Trl, Cortland, OH 44410Off Market
- $196,6002 bd2 ba1.4k sqft104 Tournament Trl, Cortland, OH 44410Off Market
Nearby schools
GreatSchools rating
- 8/10Lakeview Elementary SchoolGrades: K-4Distance: 2 mi
- 7/10Lakeview High SchoolGrades: 8-12Distance: 1.8 mi
- 7/10Lakeview Middle SchoolGrades: 5-7Distance: 2 mi
Schools provided by the listing agent
- District: Lakeview LSD - 7812
Source: MLS Now. This data may not be complete. We recommend contacting the local school district to confirm school assignments for this home.


Get pre-qualified for a loan
At Zillow Home Loans, we can pre-qualify you in as little as 5 minutes with no impact to your credit score.An equal housing lender. NMLS #10287.
Sell for more on Zillow
Get a Zillow Showcase℠ listing at no additional cost and you could sell for .
$205,200
2% more
+$4,104
With Zillow Showcase(estimated)
$209,304
- Ohio
- Trumbull County
- Cortland
- 44410
- 307 Tournament Trl
Nearby cities
Nearby zip codes
Other Cortland Topics
