Limited-Time Builder Incentives! Receive $10,000 in buyer incentives when you use the builder’s preferred lender PLUS a standard refrigerator and blinds, must close by Nov 30th. The Pamlico offers 5 bedrooms plus a loft with over 2,500sqft. This home features a flex room off the foyer with French doors that could be a great office. Durable LVP flooring throughout the main living areas. The spacious great room flows seamlessly into the kitchen and dining area.
The open kitchen offers a large island overlooking the great room, granite countertops, a deep corner pantry, a dining area with access to the rear covered porch, and stainless steel appliances including a microwave, dishwasher, and smooth-top range.
A first-floor guest bedroom is located near a full hall bath with a vanity and tub/shower combo.
Upstairs features a 12x12 loft, laundry room, full bath and 3 large bedrooms-all with walk-in closets.
The primary suite features a tray ceiling with crown molding and a private en suite bath with a white dual sink vanity, quartz countertops, a walk-in shower, linen closet, a private water closet, and a huge walk-in closet accessible through the bathroom.
Smart key entry already installed. Relax under the covered back porch while enjoying the sodded back yard.
Fiber optic internet availability, Energy Plus certification, and an in-house 1-2-10 builder warranty are also included.
Brookstone Village is a gated community in Raeford offering walking trail, picnic pavilion, tot lot and a dog park, and a covered grilling area, just minutes from HWY 401, medical care, fitness centers, shopping, dining, and family-friendly attractions. Easy drive to Fort Bragg.
Sold for $382,900
$382,900
307 Tulip Oak Dr Lot 100, Raeford, NC 28376
5beds
2,522sqft
Single Family Residence
Built in 2025
9,147 Square Feet Lot
$385,400 Zestimate®
$152/sqft
$2,485 Estimated rent
Home value
$385,400
$347,000 - $428,000
$2,485/mo
Zestimate® history
Owner options
List your home for rent
$2,485/mo
Rent Zestimate®
Find your next renter with Zillow Rental Manager. Plus, with online applications, you can quickly screen prospective tenants – for free.
$2,485/mo
Rent Zestimate®
Refinance and save
$2,603/mo
Est. payment
Refinancing to a lower rate could help reduce your monthly payments and save thousands over the life of the loan.
$2,603/mo
Est. payment
Explore your selling options
Work with a Zillow partner agent
Leverage their expertise and Zillow's premium Showcase listings to get your home seen by more buyers.
Get startedList with your own agent
Get your home in front of millions of buyers by listing it on Zillow.
Learn how to do itSell it yourself
Take full control of how buyers see your home on Zillow by listing For Sale by Owner (FSBO).
List your homeWhat's special
Deep corner pantryWalk-in showerGranite countertopsLaundry roomQuartz countertopsWalk-in closetsPrivate en suite bath
Zillow last checked:
Listing updated:
Listed by:
GRULLON TEAM POWERED BY COLDWELL BANKER ADVANTAGE,
COLDWELL BANKER ADVANTAGE - FAYETTEVILLE
Bought with:
RAIN BLACKCLOUD, 294015
COLDWELL BANKER ADVANTAGE - FAYETTEVILLE
Source: LPRMLS,MLS#: 744286 Originating MLS: Longleaf Pine Realtors
Originating MLS: Longleaf Pine RealtorsFacts & features
Interior
Bedrooms & bathrooms
- Bedrooms: 5
- Bathrooms: 3
- Full bathrooms: 3
Heating
- Heat Pump
Cooling
- Central Air, Electric
Appliances
- Included: Dishwasher, Disposal, Microwave, Range
- Laundry: Washer Hookup, Dryer Hookup, In Unit, Upper Level
Features
- Tray Ceiling(s), Ceiling Fan(s), Coffered Ceiling(s), Double Vanity, Entrance Foyer, Eat-in Kitchen, Granite Counters, Great Room, Kitchen Island, Kitchen/Dining Combo, Loft, Bath in Primary Bedroom, Open Concept, Pantry, Smooth Ceilings, Water Closet(s), Walk-In Closet(s)
- Flooring: Luxury Vinyl Plank, Carpet
- Windows: Insulated Windows
- Has fireplace: No
- Fireplace features: None
Interior area
- Total interior livable area: 2,522 sqft
Property
Parking
- Total spaces: 2
- Parking features: Attached, Garage
- Attached garage spaces: 2
Features
- Levels: Two
- Stories: 2
- Patio & porch: Covered, Front Porch, Patio, Porch
- Exterior features: Porch
Lot
- Size: 9,147 Square Feet
- Features: < 1/4 Acre, Level
- Topography: Level
Details
- Parcel number: 494560401372
- Special conditions: Standard
Construction
Type & style
- Home type: SingleFamily
- Architectural style: Two Story
- Property subtype: Single Family Residence
Materials
- Stone Veneer, Vinyl Siding
- Foundation: Slab
Condition
- New Construction
- New construction: Yes
- Year built: 2025
Details
- Warranty included: Yes
Utilities & green energy
- Sewer: County Sewer
- Water: Public
Community & HOA
Community
- Features: Gated, Gutter(s), Street Lights, Sidewalks
- Security: Security System, Gated Community
- Subdivision: Brookstone Village
HOA
- Has HOA: Yes
- HOA fee: $300 annually
- HOA name: Little & Young
Location
- Region: Raeford
Financial & listing details
- Price per square foot: $152/sqft
- Date on market: 5/26/2025
- Cumulative days on market: 141 days
- Listing terms: Cash,New Loan
- Inclusions: None
- Exclusions: None
- Ownership: Not yet owned
Price history
| Date | Event | Price |
|---|---|---|
| 11/14/2025 | Sold | $382,900$152/sqft |
Source:  LPRMLS #744286 Report a problem LPRMLS #744286 Report a problem | ||
| 10/14/2025 | Pending sale | $382,900$152/sqft |
Source: LPRMLS #744286 Report a problem | ||
| 5/26/2025 | Listed for sale | $382,900$152/sqft |
Source: LPRMLS #744286 Report a problem | ||
Public tax history
Tax history is unavailable.
Neighborhood: 28376
Nearby homes
- $329,9003 bd3 ba1.9k sqft196 Watercress Ln LOT 67, Raeford, NC 28376Sold
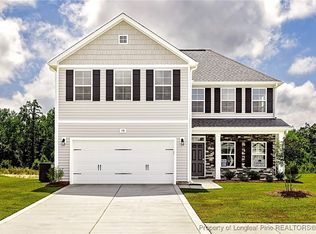
- $351,8953 bd3 ba2k sqft201 Watercress Ln, Raeford, NC 28376Sold
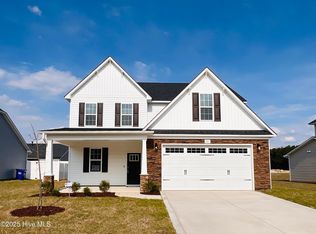
- $355,4003 bd3 ba2k sqft240 Meadow Sage St LOT 104, Raeford, NC 28376Sold
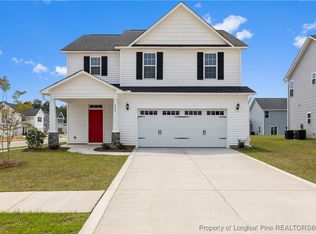
- $369,9004 bd3 ba2.4k sqft282 Tulip Oak Dr, Raeford, NC 28376Pending
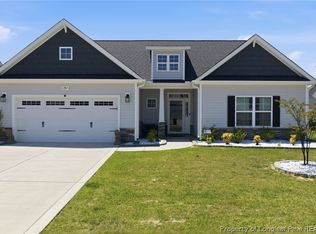
- $412,0004 bd4 ba2.5k sqft170 Watercress Ln, Raeford, NC 28376Sold
- $348,4994 bd3 ba1.9k sqft219 Watercress Ln, Raeford, NC 28376Sold
- $339,5004 bd3 ba1.9k sqft208 Meadow Sage St LOT 107, Raeford, NC 28376Sold
- $349,9004 bd3 ba1.9k sqft112 Meadow Sage St LOT 115, Raeford, NC 28376New Construction
Nearby schools
GreatSchools rating
- 6/10Scurlock ElementaryGrades: PK-5Distance: 3.2 mi
- 2/10East Hoke MiddleGrades: 6-8Distance: 1.9 mi
- 10/10Sandhoke Early College High SchoolGrades: 9-12Distance: 4.7 mi
Schools provided by the listing agent
- Middle: West Hoke Middle School
- High: Hoke County High School
Source: LPRMLS. This data may not be complete. We recommend contacting the local school district to confirm school assignments for this home.
Get a cash offer in 3 minutes
Find out how much your home could sell for in as little as 3 minutes with a no-obligation cash offer.
Estimated market value
$385,400
Get a cash offer in 3 minutes
Find out how much your home could sell for in as little as 3 minutes with a no-obligation cash offer.
Estimated market value
$385,400
- North Carolina
- Hoke County
- Raeford
- 28376
- 307 Tulip Oak Dr Lot 100
Nearby cities
Nearby zip codes
Other Raeford Topics
