Skip main navigation
Off market
  • $614,500

    307 Tuxford Ct #142, Pennington, NJ 08534

    3beds
    2,394sqft
    Townhouse
    Built in 1994
    15.16 Acres Lot
    $614,500 Zestimate®
    $257/sqft
    $3,936 Estimated rent

    Home value

    $614,500

    $578,000 - $658,000

    $3,936/mo

    Zestimate® history
    Loading
    Loading...

    Owner options

    List your home for rent

    $3,936/mo

    Rent Zestimate®

    Find your next renter with Zillow Rental Manager. Plus, with online applications, you can quickly screen prospective tenants – for free.

    Learn more

    $3,936/mo

    Rent Zestimate®

    Refinance and save

    $4,736/mo

    Est. payment

    Refinancing to a lower rate could help reduce your monthly payments and save thousands over the life of the loan.

    See today's rates

    $4,736/mo

    Est. payment

    Explore your selling options

    Work with a Zillow partner agent

    Leverage their expertise and Zillow's premium Showcase listings to get your home seen by more buyers.

    Get started

    List with your own agent

    Get your home in front of millions of buyers by listing it on Zillow.

    Learn how to do it

    Sell it yourself

    Take full control of how buyers see your home on Zillow by listing For Sale by Owner (FSBO).

    List your home

    What's special

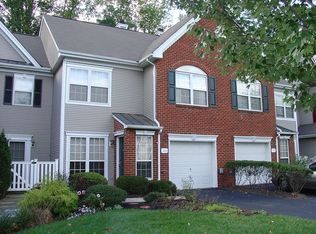
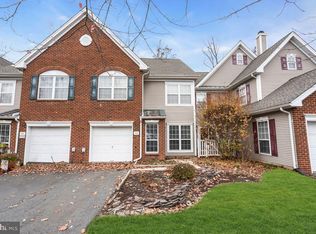
    Beautifully maintained and updated end-unit Townhouse in popular Brandon Farms in an almost unique location, on a cul-de-sac and facing a large lawn. On the patio side of the home the lawn runs alongside a wooded area with small brook! Enter the foyer and notice Hardwood Floors throughout the first floor, except for the handsome tile in the updated powder room. To your right the 2-story Living Room with a wall of windows flooding the room with light. To your left is the formal dining room with new windows. Past the laundry room is the updated , center-island, eat-in Kitchen with granite countertops, under-counter sink, beige subway-tile backsplash and gleaming black appliances. Under-cabinet LED lights and high-hats, as well as new glass sliding doors at one end, create a bright kitchen. Note the 2 coat closets and storage room on this level. The Family Room flows seamlessly from the kitchen, has a 1-yr-new gas fireplace with marble surround. The sliding doors from the family room take you to a Belgian-block paved patio enclosed with a vinyl fence. Upstairs, directly ahead, is the vaulted-ceiling Master Bedroom complete with ceiling fan, 2 walk-in closets, and an updated en suite bath with whirlpool tub and stall shower. A balcony overlooks the patio and trees. Two more bedrooms and an updated full bath complete the upstairs. The whole interior has been freshly painted in neutral colors and carpets professionally cleaned just for you! Wearing a Mask and Gloves plus signatures on Covid-19 Hold Harmless forms required for entry. Thank you for helping us put our safety and health front and center!

    This property is off market, which means it's not currently listed for sale or rent on Zillow. This may be different from what's available on other websites or public sources.
    Facts & features

    Interior

    Bedrooms & bathrooms
    • Bedrooms: 3
    • Bathrooms: 3
    • Full bathrooms: 2
    • 1/2 bathrooms: 1
    Heating
    • Forced air, Solar
    Appliances
    • Included: Dishwasher, Dryer, Microwave, Refrigerator, Washer
    Features
    • Flooring: Tile, Carpet, Hardwood
    • Has fireplace: Yes
    Interior area
    • Total interior livable area: 2,394 sqft

    Property

    Parking
    • Parking features: Garage - Attached
    Features
    • Exterior features: Vinyl
    Lot
    • Size: 15.16 Acres
    Details
    • Parcel number: 060007800002000018C142

    Construction

    Type & style
    • Home type: Townhouse
    • Architectural style: Conventional
    Materials
    • Roof: Asphalt
    Condition
    • Year built: 1994

    Community & HOA

    HOA
    • Has HOA: Yes
    • HOA fee: $375 monthly
    Location
    • Region: Pennington

    Financial & listing details

    • Price per square foot: $257/sqft
    • Tax assessed value: $390,400
    • Annual tax amount: $11,872

    Price history

    DateEventPrice
    10/5/2020Sold$380,000-4.3%$159/sqft
    Source: Public Record Report a problem
    7/20/2020Price change$397,000-2%$166/sqft
    Source: Weichert Realtors #NJME296968 Report a problem
    6/16/2020Listed for sale$405,000+127.7%$169/sqft
    Source: Weichert Realtors #NJME296968 Report a problem
    11/2/1994Sold$177,864$74/sqft
    Source: Public Record Report a problem

    Public tax history

    YearProperty taxesTax assessment
    2025$11,872 $390,400
    2024$11,872 +425.9%$390,400 +429%
    2023$2,258 -80.5%$73,800 -80.5%
    2022$11,560 +2.5%$377,900
    2021$11,280 +2.5%$377,900
    2020$11,004 +1.9%$377,900
    2019$10,800 +2.8%$377,900
    2018$10,506 +2.5%$377,900
    2017$10,252 +2.2%$377,900
    2016$10,033 +2.1%$377,900
    2015$9,825 +3.3%$377,900
    2014$9,508 +3.8%$377,900
    2013$9,164 +6.9%$377,900
    2012$8,575 +5.1%$377,900
    2011$8,155 +2.1%$377,900
    2010$7,987 $377,900 -2.6%
    2009-- $387,900 -4.2%
    2008$8,190 -0.5%$404,900 -5.8%
    2007$8,228 $429,900 +126.5%
    2006-- $189,800
    2005-- $189,800
    2004$5,770 $189,800
    2003-- $189,800
    2002-- $189,800
    2001-- $189,800
    Find assessor info on the county website

    Neighborhood: 08534

    Nearby schools

    GreatSchools rating
    Schools provided by the listing agent
    • Elementary: STONY BROOK E.S.
    • Middle: TIMBERLANE M.S.
    • High: HOVAL HS
    • District: HOPEWELL VALLEY REGIONAL SCHOO

    Source: The MLS. This data may not be complete. We recommend contacting the local school district to confirm school assignments for this home.

    Get a cash offer in 3 minutes
    Find out how much your home could sell for in as little as 3 minutes with a no-obligation cash offer.
    Estimated market value
    $614,500
    Get a cash offer in 3 minutes
    Find out how much your home could sell for in as little as 3 minutes with a no-obligation cash offer.
    Estimated market value
    $614,500