Skip main navigation
For sale
  • Price cut: $9K (6/29)
    $345,000

    307 Valhalla Trce, Vine Grove, KY 40175

    3beds
    2,074sqft
    : 
    Loading
    Get pre-qualified
    Residential Farm
    Built in 2021
    10,018 Square Feet Lot
    $341,600 Zestimate®
    $166/sqft
    $-- HOA

    What's special

    Partially finished basementElegant trey ceilingLarge deckGenerous storageBright open living spaceAmple workspaceTwo additional bedrooms
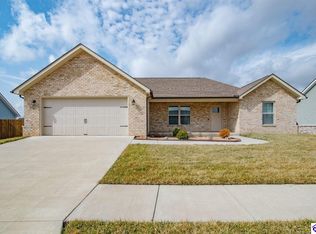
    Welcome to easy living in The Landings! Built by respected local builder Harris Construction, this exceptionally well-maintained ranch showcases the attention to detail, craftsmanship, and quality materials that have made locally built homes in this neighborhood so desirable. Buyers will appreciate the thoughtful construction and features that set it apart from many of today's mass-produced new construction options. Conveniently located near shopping, dining, and everyday amenities, you'll enjoy the best of both worlds—a peaceful, rural feel with a quick commute to Fort Knox and Elizabethtown. Inside, you'll find a highly sought-after split-bedroom floor plan designed for both privacy and functionality. The heart of the home is the bright, open living space where vaulted ceilings create an airy feel and seamlessly connect the living room, dining area, and kitchen. The kitchen is both stylish and practical, featuring granite countertops, ample workspace, and easy flow for entertaining or everyday living. The spacious primary suite offers comfort and functionality with an elegant trey ceiling, double vanity, walk-in shower, and generous storage. Two additional bedrooms and a full bath are situated on the opposite side of the home, providing comfortable accommodations for family members, guests, or a home office. Need more space? The lower level offers a partially finished basement ready to fit your lifestyle—whether you're dreaming of a media room, home office, workout space, playroom, or hobby area. Even better, the expansive unfinished section is already plumbed for a future bathroom, giving you the opportunity to add finished square footage and build equity while still maintaining plenty of storage. Outside, a large deck overlooks the fully fenced backyard, creating the perfect setting for summer cookouts, pets, gardening, or simply unwinding after a long day. Move-in ready and meticulously cared for, this home offers the quality construction, flexible living space, and sought-after location that today's buyers are looking for. Don't miss your opportunity to make this exceptional Landings property your next home.
    20 days
    |
    611
    |
    36
    |

    Likely to sell faster than

    Zillow last checked:

    Listing updated:

    Listed by:

    Lee A Kershaw 360-518-4535,

    SCHULER BAUER REAL ESTATE SERVICES ERA POWERED- Elizabethtown

    Source: HKMLS,MLS#: HK2602446MLS Logo

    Loading...

      Facts & features

      Interior

      Bedrooms & bathrooms
      • Bedrooms: 3
      • Bathrooms: 2
      • Full bathrooms: 2
      • Main level bathrooms: 2
      • Main level bedrooms: 3
      Rooms
      • Room types: Family Room
      Primary bedroom
      • Level: Main
      Bedroom 2
      • Level: Main
      Bedroom 3
      • Level: Main
      Primary bathroom
      • Features: Double Vanity, Granite Cntrtop
      • Level: Main
      Bathroom
      • Features: Double Vanity, Granite Counters, Separate Shower, Tub/Shower Combo
      Dining room
      • Level: Main
      Family room
      • Level: Basement
      Kitchen
      • Features: Eat-in Kitchen, Granite Counters, Pantry
      • Level: Main
      Living room
      • Features: Living/ Dining, Main Floor
      • Level: Main
      Basement
      • Area: 1574
      Heating
      • Heat Pump, Electric
      Cooling
      • Central Air, Heat Pump
      Appliances
      • Included: Dishwasher, Microwave, Electric Range, Refrigerator, Electric Water Heater
      • Laundry: Laundry Room
      Features
      • Ceiling Fan(s), Tray Ceiling(s), Vaulted Ceiling(s), Walk-In Closet(s), Walls (Dry Wall), Eat-in Kitchen, Kitchen/Dining Combo, Living/Dining Combo
      • Flooring: Other
      • Windows: Vinyl Frame
      • Basement: Finished-Partial,Full
      • Has fireplace: No
      • Fireplace features: None
      Interior area
      • Total structure area: 2,074
      • Total interior livable area: 2,074 sqft

      Property

      Parking
      • Total spaces: 2
      • Parking features: Attached, Garage Door Opener
      • Attached garage spaces: 2
      Accessibility
      • Accessibility features: None
      Features
      • Patio & porch: Covered Front Porch, Deck
      • Fencing: Back Yard
      • Body of water: None
      Lot
      • Size: 10,018 Square Feet
      • Features: Subdivided
      Details
      • Parcel number: 0960002081

      Construction

      Type & style
      • Home type: SingleFamily
      • Architectural style: Ranch
      • Property subtype: Residential Farm
      Materials
      • Vinyl Siding
      • Foundation: Concrete Perimeter
      • Roof: Shingle
      Condition
      • New Construction
      • New construction: No
      • Year built: 2021

      Utilities & green energy

      • Sewer: City
      • Water: County
      • Utilities for property: Other

      Community & HOA

      Community
      • Security: Smoke Detector(s)
      • Subdivision: The Landings
      HOA
      • Amenities included: None
      Location
      • Region: Vine Grove

      Financial & listing details

      • Price per square foot: $166/sqft
      • Tax assessed value: $299,900
      • Annual tax amount: $300
      • Price range: $345K - $345K
      • Date on market: 6/15/2026

        Estimated market value

        $341,600

        $325,000 - $359,000

        $2,255/mo

        Price history

        DateEventPrice
        6/29/2026Price change$345,000-2.5%$166/sqft
        Source: HKMLS #HK2602446 Report a problem
        6/15/2026Listed for sale$354,000$171/sqft
        Source: HKMLS #HK2602446 Report a problem
        6/10/2026Listing removed$354,000$171/sqft
        Source: HKMLS #HK2600630 Report a problem
        5/22/2026Price change$354,000-1.4%$171/sqft
        Source: HKMLS #HK2600630 Report a problem
        3/19/2026Price change$359,000-2.7%$173/sqft
        Source: HKMLS #HK2600630 Report a problem
        2/19/2026Listed for sale$369,000+23%$178/sqft
        Source: HKMLS #HK2600630 Report a problem
        8/13/2021Sold$299,900$145/sqft
        Source: Metro Search Inc. LLC DBA Apex MLS #1588869 Report a problem
        7/6/2021Pending sale$299,900$145/sqft
        Source: RE/MAX International #1588869 Report a problem
        6/22/2021Listed for sale$299,900+118.1%$145/sqft
        Source: RE/MAX International #1588869 Report a problem
        5/4/2020Sold$137,500$66/sqft
        Source: Public Record Report a problem

        Public tax history

        YearProperty taxesTax assessment
        2024$300 $299,900
        2023$300 $299,900
        2022$300 $299,900 +990.5%
        2021$300 $27,500 +83.3%
        2020-- $15,000 +1400%
        2019-- $1,000
        2018-- $1,000
        2017-- $1,000
        2016-- $1,000
        2015-- $1,000 -93.3%
        2012$9 $15,000

        Find assessor info on the county website

        Monthly payment

        Est. payment

        Payment breakdown

        Explore the cost of this home by adjusting the details. Changes won't be saved.
        All calculations are estimates and provided by Zillow, Inc. for informational purposes only. Actual amounts may vary.
        HOA fees may include property taxes on listings classified as Co-Ops. Contact the listing agent and/or owner for fee details.
        Mortgage interest rates are dependent on a number of factors, including credit score, down payment, and repayment length. Interest rate data provided by Zillow Group Marketplace, Inc. as of 1/1/1970 from various mortgage lenders with which we have lead or other similar arrangements; the Estimated Payment is an average of those rates.
        See how much you could borrow to make a competitive offer.

        Climate risks

        Neighborhood: 40175

        Getting around

        0 / 100
        Car-Dependent
        19 / 100
        Somewhat Bikeable

        Nearby schools

        GreatSchools rating
        Schools provided by the listing agent
        • High: North Hardin

        Source: HKMLS. This data may not be complete. We recommend contacting the local school district to confirm school assignments for this home.

        A local agent can set up tours, give advice and negotiate with sellers.

        Browse local experts

        Similar homes

        Skip to the end of the carouselSkip to the beginning of the carousel