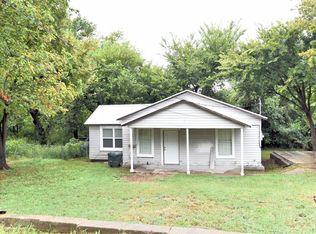
Imagine pulling into an extra-wide driveway greeted by the cool shade of a towering front tree and crisp curb appeal. Tucked away in a quiet Prattville neighborhood just down the street from the local park and splash pad, this move-in-ready sanctuary offers the ultimate blend of simple, low-maintenance living and functional charm. Step inside to find pristine, freshly cleaned carpets, soft natural light, and a cozy atmosphere that immediately feels like home. The open feel invites relaxed evenings, while out back, your private oasis awaits. Unwind on the back deck or dive into your favorite hobbies inside the massive detached workshop, is a dream space built for storage, creative projects, or weekend tinkering. With a peaceful, flat yard, well-kept landscaping, and the worry-free peace of mind of a newer roof, this spot south of the river offers a sweet, simple lifestyle. Whether you are stepping into your very first home or downsizing to simplify, comfort and convenience are waiting.
Pending
$185,000
307 W 44th St, Sand Springs, OK 74063
3beds
1,212sqft
Single Family Residence
Built in 1952
0.33 Acres Lot
$-- Zestimate®
$153/sqft
$-- HOA
What's special
Well-kept landscapingMassive detached workshopPrivate oasisPristine freshly cleaned carpetsPeaceful flat yardExtra-wide drivewayCrisp curb appeal
- 38 days
- 159
- 6
Likely to sell faster than
Zillow last checked:
Listing updated:
Listed by:
Adam Callaway 918-810-9879,
Keller Williams Advantage
Source: MLS Technology, Inc.,MLS#: 2633332 Originating MLS: MLS Technology
Facts & features
Interior
Bedrooms & bathrooms
- Bedrooms: 3
- Bathrooms: 1
- Full bathrooms: 1
Primary bedroom
- Description: Primary Bedroom,
- Level: First
Bedroom
- Description: Bedroom,No Bath
- Level: First
Bedroom
- Description: Bedroom,No Bath
- Level: First
Primary bathroom
- Description: Primary Bath,Full Bath
- Level: First
Kitchen
- Description: Kitchen,
- Level: First
Living room
- Description: Living Room,
- Level: First
Heating
- Central, Gas
Cooling
- Central Air
Appliances
- Included: Built-In Range, Gas Water Heater, Oven, Range
- Laundry: Washer Hookup
Features
- Ceramic Counters, Laminate Counters, None, Ceiling Fan(s), Gas Range Connection, Gas Oven Connection
- Flooring: Carpet
- Windows: Vinyl
- Basement: Crawl Space
- Has fireplace: No
Interior area
- Total structure area: 1,212
- Total interior livable area: 1,212 sqft
Property
Features
- Levels: One
- Stories: 1
- Patio & porch: Covered, Patio, Porch
- Exterior features: Concrete Driveway, Other
- Pool features: None
- Fencing: Chain Link
Lot
- Size: 0.33 Acres
- Features: Mature Trees
Details
- Additional structures: Shed(s)
- Parcel number: 63025912702530
Construction
Type & style
- Home type: SingleFamily
- Architectural style: Other
- Property subtype: Single Family Residence
Materials
- Vinyl Siding, Wood Frame
- Foundation: Crawlspace
- Roof: Asphalt,Fiberglass
Condition
- Year built: 1952
Utilities & green energy
- Sewer: Public Sewer
- Water: Public
- Utilities for property: Electricity Available, Natural Gas Available, Water Available
Community & HOA
Community
- Security: No Safety Shelter
- Subdivision: Walnut Creek Ii
HOA
- Has HOA: No
Location
- Region: Sand Springs
Financial & listing details
- Price per square foot: $153/sqft
- Tax assessed value: $67,706
- Annual tax amount: $823
- Date on market: 9/10/2026
- Cumulative days on market: 38 days
- Listing terms: Conventional,FHA,Other,VA Loan
Estimated market value
Not available
Estimated sales range
Not available
Not available
Price history
| Date | Event | Price |
|---|---|---|
| 9/22/2026 | Pending sale | $185,000$153/sqft |
Source:  MLS Technology, Inc. #2633332 Report a problem | ||
| 9/10/2026 | Listed for sale | $185,000$153/sqft |
Source: MLS Technology, Inc. #2633332 Report a problem | ||
Public tax history
| Year | Property taxes | Tax assessment |
|---|---|---|
| 2025 | $823 +3.5% | $6,447 +3.5% |
| 2024 | $795 +4.6% | $6,230 +3.5% |
| 2023 | $760 +5.9% | $6,020 +3.5% |
| 2022 | $717 +1.8% | $5,815 -12.1% |
| 2021 | $705 +0% | $6,617 +3% |
| 2020 | $705 +6.5% | $6,424 +3% |
| 2019 | $661 +0% | $6,238 +23.4% |
| 2018 | $661 +6.3% | $5,056 -14% |
| 2017 | $622 +3.7% | $5,880 |
| 2016 | $600 | $5,880 |
| 2015 | $600 -1.5% | $5,880 |
| 2014 | $609 | $5,880 |
| 2013 | -- | $5,880 |
| 2012 | -- | $5,880 |
| 2011 | -- | $5,880 |
| 2010 | -- | $5,880 |
| 2009 | -- | $5,880 +2% |
| 2008 | -- | $5,764 |
| 2007 | -- | $5,764 +0.2% |
| 2006 | -- | $5,755 +5% |
| 2005 | -- | $5,481 +5% |
| 2004 | $521 | $5,221 |
| 2003 | -- | $5,221 +10.3% |
| 2002 | -- | $4,735 +5% |
| 2001 | -- | $4,510 |
| 2000 | -- | $4,510 |
Find assessor info on the county website
Monthly payment
Est. payment
Payment breakdown
Explore the cost of this home by adjusting the details. Changes won't be saved.Climate risks
Neighborhood: 74063
Nearby schools
Schools provided by the listing agent
- Elementary: Limestone
- High: Charles Page
- District: Sand Springs - Sch Dist (2)
Source: MLS Technology, Inc.. This data may not be complete. We recommend contacting the local school district to confirm school assignments for this home.

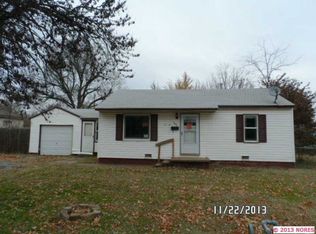
Similar homes
- $230,0003 bd2 ba1.5k sqft4914 S Bahama Ave, Sand Springs, OK 74063For Sale
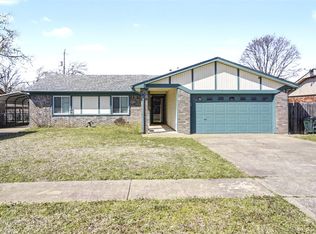 MLS ID #2636302, Jessica Davis, Realty One Group Dreamers. MLS Technology, Inc.
- $221,0003 bd2 ba1.5k sqft14224 W 18th Pl S, Sand Springs, OK 74063For Sale
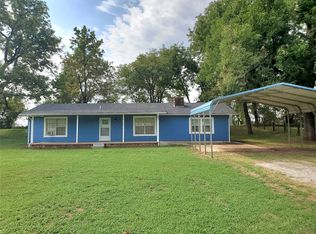 MLS ID #2631610, Melania B Nicholson, Coldwell Banker Select. MLS Technology, Inc.
- $215,0003 bd2 ba1.6k sqft710 Martin Cir, Sand Springs, OK 74063For Sale
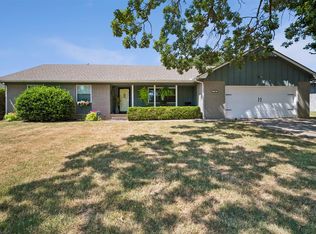 MLS ID #2628688, Becky Newport, Nassau Ridge Realty. MLS Technology, Inc.
- $129,9003 bd1 ba944 sqft502 N Industrial Ave W, Sand Springs, OK 74063For Sale
 MLS ID #2633441, Carl Spengler, Chinowth & Cohen. MLS Technology, Inc.
