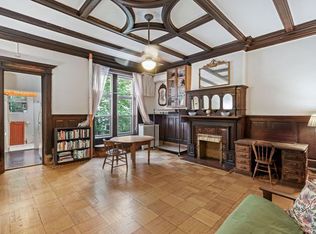
A classic 20' wide townhouse beauty set in the Riverside-West End Historic District. Fully renovated when the current owners bought it, the house features lofty, open and airy spaces, soaring ceilings, skylights, and large rooms. There are 5 bedrooms, 2 large windowed offices, 4 full bathrooms and 3 powder rooms, a rear garden with mature trees, top-level terrace, HVAC, central vacuum system, heated floors in the kitchen and bathrooms. 4965 sq ft of interior space, 1185 sq ft in the basement and more than 950 sq ft of garden. 6 floors await: Cellar Fully finished with ceiling heights of 88", this level includes a spacious gym; one of two laundry rooms; multiple storage spaces including a cedar closet and plenty of clean, dry storage. Garden Level For every day ease, step down and through the wrought-iron gate. Enter the vestibule and pass one of the large windowed office spaces to an enormous kitchen/living space with three sets of French doors leading to the terraced garden. The kitchen is large and well-equipped with two Miele dishwashers, a 5-burner gas Thermador cooktop with a vented hood, Sub Zero refrigerator and abundant cupboards, built-ins and storage throughout. The adjacent living area has plenty of space for relaxing with groups big and small. The French doors feature custom iron work and open wide to create a seamless indoor/outdoor feel allowing fluid movement between kitchen and the outdoor gas grill, perfect for al fresco cooking and dining. The garden is 19x36 and features a flagstone terrace, a grassy area with mature River Birch trees which are illuminated at night. There is a powder room on this floor and access to the large finished cellar below. Parlor Floor The more formal entrance takes you up the wide front steps into a bright vestibule and on to the stunning 18.5' x 31' parlor with 11-foot ceilings. This enormous space is chic and loft-like with light pouring in through the 3 sets of floor-to-ceiling French doors that open over the garden below. The room suggests multiple seating areas and a formal dining area accommodating a generously-sized dining table with a custom-designed ceiling light fixture. There is a dumbwaiter adjacent to the table to easily transport food from the kitchen below. A 30' long wall of shelves includes a library ladder to reach the upper shelves. This floor also features a large office/study with three south-facing windows over the street as well as a powder room. Second Floor Ascend the open staircase to the second floor to find three bedrooms with 9.6-foot ceilings. There is one cozy bedroom adjacent to a larger bedroom - both with sunny south-facing windows - and a bathroom accessible to both. Opposite is a palatial bedroom with ensuite bathroom and windows facing the garden.There are two built-in desks, shelves and storage to ensure tidy and organized spaces. The large laundry room is on this floor with a side-by-side washer/dryer and another wall of storage and shelving providing room for cleaning supplies and linens. Third Floor Above this on the third floor is the dramatic primary bedroom with soaring 20-foot cathedral ceilings and a 6x6 skylight allowing for glorious light and sunshine. There is a wall of closets and separate walk-in, and a large ensuite bathroom with heated floors, double sinks, a large soaking bathtub, separate steam shower and a laundry chute. Down the hall is another enormous bedroom with three windows overlooking the garden and an ensuite bathroom. Fourth Floor The top floor is a sun flooded space with two porthole windows through which light pours down to all levels, space for a desk or cozy seating area and two outdoor spaces: a stone "garden" and a lovely north-facing 18 x 21-foot terrace with space for reading, relaxing, drinks or dining. There is a kitchenette with sink, mini fridge as well as a powder room. A wonderful piece of Upper Westside history awaits its next owner.
This property is off market, which means it's not currently listed for sale or rent on Zillow. This may be different from what's available on other websites or public sources.