This well‑designed split floor plan home offers 3 bedrooms and 2 full baths, featuring an open kitchen, dining, and living area ideal for everyday living and entertaining. Built just two years ago, the home showcases modern finishes including LVP flooring throughout the main living spaces and tile flooring in both bathrooms. The kitchen is equipped with custom cabinetry, granite countertops, and a functional layout that flows seamlessly into the living area. The sellers have added valuable upgrades, including a screened‑in back porch, privacy fencing, and attractive landscaping, creating a comfortable and private outdoor retreat. Additional features include a concrete driveway and well‑maintained exterior. Move‑in ready and thoughtfully improved, this property offers a newer‑construction feel with added enhancements already in place. Buyer and buyer's agent to verify all pertinent information. If square footage is imp. please measure.
Under contract - showing
$279,500
307 W Coffee St, Manchester, TN 37355
3beds
1,300sqft
Single Family Residence, Residential
Built in 2024
9,583 Square Feet Lot
$-- Zestimate®
$215/sqft
$-- HOA
What's special
Privacy fencingModern finishesGranite countertopsAttractive landscaping
- 52 days
- 66
- 0
Likely to sell faster than
Zillow last checked:
Listing updated:
Listed by:
Deborah A. Fisher 931-212-4226,
Tree City Realty 931-474-7355
Source: RealTracs MLS as distributed by MLS GRID,MLS#: 3512503
Facts & features
Interior
Bedrooms & bathrooms
- Bedrooms: 3
- Bathrooms: 2
- Full bathrooms: 2
- Main level bedrooms: 3
Bedroom 1
- Features: Full Bath
- Level: Full Bath
- Area: 208 Square Feet
- Dimensions: 16x13
Bedroom 2
- Area: 180 Square Feet
- Dimensions: 15x12
Bedroom 3
- Area: 180 Square Feet
- Dimensions: 15x12
Primary bathroom
- Features: Primary Bedroom
- Level: Primary Bedroom
Kitchen
- Features: Eat-in Kitchen
- Level: Eat-in Kitchen
- Area: 150 Square Feet
- Dimensions: 10x15
Living room
- Area: 320 Square Feet
- Dimensions: 16x20
Heating
- Central
Cooling
- Central Air
Appliances
- Included: Built-In Electric Oven, Built-In Electric Range, Dishwasher, Microwave
Features
- Flooring: Luxury Vinyl, Tile
- Basement: Crawl Space
Interior area
- Total structure area: 1,300
- Total interior livable area: 1,300 sqft
- Finished area above ground: 1,300
Property
Features
- Levels: One
- Stories: 1
- Fencing: Back Yard
Lot
- Size: 9,583 Square Feet
- Dimensions: 122 x 74 IRR
- Features: Level
- Topography: Level
Details
- Parcel number: 076P A 01700 000
- Special conditions: Standard
Construction
Type & style
- Home type: SingleFamily
- Property subtype: Single Family Residence, Residential
Materials
- Vinyl Siding
- Roof: Shingle
Condition
- New construction: No
- Year built: 2024
Utilities & green energy
- Sewer: Public Sewer
- Water: Public
- Utilities for property: Water Available
Community & HOA
Community
- Subdivision: None
HOA
- Has HOA: No
Location
- Region: Manchester
Financial & listing details
- Price per square foot: $215/sqft
- Tax assessed value: $168,800
- Annual tax amount: $1,532
- Date on market: 8/13/2026
Estimated market value
Not available
Estimated sales range
Not available
Not available
Price history
| Date | Event | Price |
|---|---|---|
| 9/7/2026 | Contingent | $279,500$215/sqft |
Source:  RealTracs MLS as distributed by MLS GRID #3512503 Report a problem RealTracs MLS as distributed by MLS GRID #3512503 Report a problem | ||
| 8/13/2026 | Listed for sale | $279,500+7.5%$215/sqft |
Source: RealTracs MLS as distributed by MLS GRID #3512503 Report a problem | ||
| 5/3/2024 | Sold | $259,900$200/sqft |
Source: RealTracs MLS as distributed by MLS GRID #2634829 Report a problem | ||
| 4/10/2024 | Contingent | $259,900$200/sqft |
Source: RealTracs MLS as distributed by MLS GRID #2634829 Report a problem | ||
| 4/5/2024 | Price change | $259,900-3.7%$200/sqft |
Source: RealTracs MLS as distributed by MLS GRID #2634829 Report a problem | ||
| 3/25/2024 | Listed for sale | $269,900+439.8%$208/sqft |
Source: RealTracs MLS as distributed by MLS GRID #2634829 Report a problem | ||
| 9/19/2023 | Sold | $50,000$38/sqft |
Source: Public Record Report a problem | ||
Public tax history
| Year | Property taxes | Tax assessment |
|---|---|---|
| 2025 | $1,532 +47% | $42,200 +47% |
| 2024 | $1,042 +315.9% | $28,700 +315.9% |
| 2023 | $250 | $6,900 |
| 2022 | $250 +4.2% | $6,900 +31.4% |
| 2021 | $240 | $5,250 |
| 2020 | $240 | $5,250 |
| 2019 | $240 +0% | $5,250 |
| 2018 | $240 +0% | $5,250 +26.5% |
| 2017 | $240 +97.1% | $4,150 |
| 2016 | $122 -44% | $4,150 |
| 2015 | $218 -0.1% | $4,150 -0.1% |
| 2014 | $218 | $4,153 |
| 2013 | -- | $4,153 +3.2% |
| 2012 | $200 +0.1% | $4,023 |
| 2011 | $199 | $4,023 |
| 2010 | $199 | $4,023 |
| 2009 | -- | $4,023 -26.2% |
| 2008 | $270 +1.8% | $5,448 |
| 2007 | $265 -1.4% | $5,448 |
| 2006 | $269 +21.3% | $5,448 +32.8% |
| 2005 | $222 | $4,101 |
| 2004 | $222 | $4,101 |
| 2002 | $222 | $4,101 |
| 2001 | -- | $4,101 -74.5% |
| 2000 | -- | $16,108 |
Find assessor info on the county website
Monthly payment
Est. payment
Payment breakdown
Explore the cost of this home by adjusting the details. Changes won't be saved.Climate risks
Neighborhood: 37355
Nearby schools
Schools provided by the listing agent
- Elementary: Westwood Elementary
- Middle: Westwood Middle School
- High: Coffee County Central High School
Source: RealTracs MLS as distributed by MLS GRID. This data may not be complete. We recommend contacting the local school district to confirm school assignments for this home.

Similar homes
- $255,0003 bd2 ba1.1k sqft608 Polk St, Manchester, TN 37355For Sale
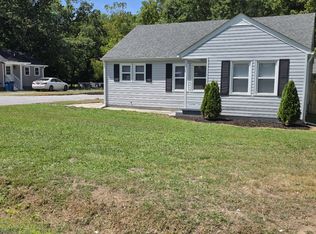
 MLS ID #3529026, Charles Baumanns. RealTracs MLS as distributed by MLS GRID
 - $289,0003 bd1 ba1.1k sqft622 Larrymore Dr, Manchester, TN 37355For Sale
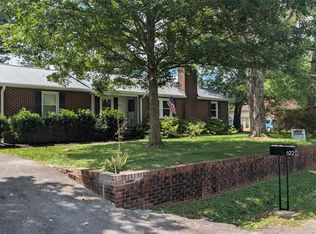 MLS ID #3520981, Dee Underhill Hargis. RealTracs MLS as distributed by MLS GRID
 - $285,0003 bd2 ba1.2k sqft424 Indian Springs Cir, Manchester, TN 37355For Sale
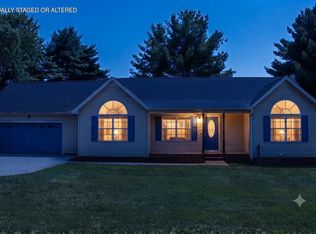 MLS ID #1539777, Hannah Smith. Greater Chattanooga Realtors
 - $299,9993 bd2 ba1.5k sqft611 Henley St, Manchester, TN 37355For Sale
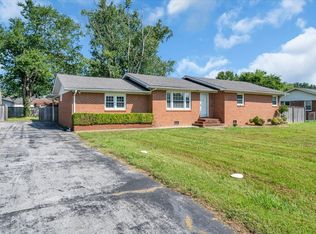 MLS ID #3319384, Thiago Nigri. RealTracs MLS as distributed by MLS GRID
 - $239,0003 bd2 ba1.1k sqft1210 Oak Dr, Manchester, TN 37355For SaleMLS ID #3333905, Ricardo Barrera. RealTracs MLS as distributed by MLS GRID
- $289,9903 bd2 ba1k sqft90 Phillips Dr Lot 52, Manchester, TN 37355New ConstructionMLS ID #3513748, Billy Nelson. RealTracs MLS as distributed by MLS GRID
- $235,0003 bd2 ba1.1k sqft28 Hawthorne Dr, Manchester, TN 37355For SaleMLS ID #3309480, Betty Neese. RealTracs MLS as distributed by MLS GRID
- $224,9003 bd1 ba1k sqft311 Madison St, Manchester, TN 37355For SaleMLS ID #3530909, Ashton Staker. RealTracs MLS as distributed by MLS GRID
- $292,8943 bd2 ba1.2k sqft88 Stonehenge Cir Lot 88, Manchester, TN 37355New ConstructionMLS ID #3190844, Ty Steward. RealTracs MLS as distributed by MLS GRID
- $214,0002 bd1 ba850 sqft917 Madison St, Manchester, TN 37355For SaleMLS ID #3217853, Hans Nelson. RealTracs MLS as distributed by MLS GRID
- $334,9003 bd3 ba1.4k sqft362 Ridge St Lot 80, Manchester, TN 37355New ConstructionMLS ID #3221851, Steve Jernigan. RealTracs MLS as distributed by MLS GRID
- $--3 bd1 ba1.1k sqft205 Swift Ln, Tullahoma, TN 37388AuctionMLS ID #3546759, Thomas Ore. RealTracs MLS as distributed by MLS GRID
- $255,0003 bd2 ba1.4k sqft1306 Old Estill Springs Rd, Tullahoma, TN 37388For SaleMLS ID #3547689, Daryl Welch. RealTracs MLS as distributed by MLS GRID
- $314,9903 bd3 ba1.4k sqft100 Stonehenge Cir Lot 12, Manchester, TN 37355New ConstructionMLS ID #3190833, Ty Steward. RealTracs MLS as distributed by MLS GRID
- $279,9003 bd2 ba1.3k sqft212 Bragg Cir, Tullahoma, TN 37388For SaleMLS ID #3319310, Stephanie Jo Dowdy. RealTracs MLS as distributed by MLS GRID
