This delightful 1926 bungalow blends historic charm and modern convenience in the heart of Seminole Heights! Priced to sell, this is a fantastic opportunity for first-time buyers, empty-nesters looking to downsize, or savvy investors seeking a prime rental. Don't miss out! As you approach, a charming front porch swing beckons you to unwind and savor the neighborhood atmosphere. Once inside, you'll be enchanted by a spacious living and dining area with original heart pine flooring, a lovingly restored hearth with period-appropriate handmade tiles, and plenty of room to host friends and family. From there, the house flows seamlessly into the kitchen, where the spacious farmhouse sink commands a view of the entire living area. The rest of the entirely custom kitchen is efficiently laid out to delight any home chef: black stone countertops and brass hardware adorning custom wood shaker cabinets; a stunning Perrin & Rowe aged brass faucet & sprayer, designed by DeVol Kitchens; efficient stainless steel appliances, accompanied by ample storage space; a wonderful view of the back yard, which provides plenty of natural light; and, under your feet, solid oak hardwood flooring that extends into an indoor laundry & pantry area that can serve as a third bedroom or office if needed. The bedrooms are large, with the original heart pine flooring and plenty of natural light. The bathroom is a delightful mix of modern and vintage, with a clawfoot tub, a custom vanity, and a beautiful tile floor. The house is equipped with a brand new water heater, so you can soak in the tub as long as you like! The backyard is an expansive blank canvas, large enough to let you bring your landscaping vision to life! Picture drinks with friends on the deck, barbecues around a fire pit, or nurturing a lush garden. All of this lies in the context of Seminole Heights—you're a block away from the river to the west, but without the flood risk! Linear parks adorn the river, giving you an enjoyable (and sociable!) walk to the gem that is Rivercrest park. To the east, you have an equally short walk to Spaddy's Coffee, La Segunda Bakery, The Independent, and all the other lovely bars, restaurants, and shops that the neighborhood has to offer. Don’t wait—come and experience the charm and excitement this home has to offer! Your dream awaits!
Sold for $375,000
$375,000
307 W Frierson Ave, Tampa, FL 33603
3beds
960sqft
Single Family Residence
Built in 1926
5,800 Square Feet Lot
$361,000 Zestimate®
$391/sqft
$2,486 Estimated rent
Home value
$361,000
Estimated sales range
Not available
$2,486/mo
Zestimate® history
Owner options
List your home for rent
$2,486/mo
Rent Zestimate®
Find your next renter with Zillow Rental Manager. Plus, with online applications, you can quickly screen prospective tenants – for free.
$2,486/mo
Rent Zestimate®
Refinance and save
$2,616/mo
Est. payment
Refinancing to a lower rate could help reduce your monthly payments and save thousands over the life of the loan.
$2,616/mo
Est. payment
Explore your selling options
Work with a Zillow partner agent
Leverage their expertise and Zillow's premium Showcase listings to get your home seen by more buyers.
Get startedList with your own agent
Get your home in front of millions of buyers by listing it on Zillow.
Learn how to do itSell it yourself
Take full control of how buyers see your home on Zillow by listing For Sale by Owner (FSBO).
List your homeWhat's special
Lush gardenBlack stone countertopsFront porch swingAmple storage spaceCustom vanityFire pitClawfoot tub
Zillow last checked:
Listing updated:
Listed by:
Chase Carbonell 813-547-8464,
SIGNATURE REALTY ASSOCIATES 813-689-3115
Bought with:
Alexandra Fonseca, 3552910
ANCHOR REAL ESTATE
Source: Stellar MLS,MLS#: TB8330548 Originating MLS: Suncoast Tampa
Originating MLS: Suncoast Tampa
Facts & features
Interior
Bedrooms & bathrooms
- Bedrooms: 3
- Bathrooms: 1
- Full bathrooms: 1
Primary bedroom
- Features: Built-in Closet
- Level: First
- Area: 121 Square Feet
- Dimensions: 11x11
Bathroom 2
- Features: Built-in Closet
- Level: First
- Area: 121 Square Feet
- Dimensions: 11x11
Bathroom 3
- Features: Built-in Closet
- Level: First
- Area: 88 Square Feet
- Dimensions: 11x8
Balcony porch lanai
- Features: No Closet
- Level: First
- Area: 414 Square Feet
- Dimensions: 23x18
Balcony porch lanai
- Features: No Closet
- Level: First
- Area: 288 Square Feet
- Dimensions: 24x12
Dining room
- Features: No Closet
- Level: First
- Area: 132 Square Feet
- Dimensions: 12x11
Kitchen
- Features: No Closet
- Level: First
- Area: 110 Square Feet
- Dimensions: 11x10
Living room
- Features: No Closet
- Level: First
- Area: 180 Square Feet
- Dimensions: 12x15
Heating
- Central
Cooling
- Central Air
Appliances
- Included: Dishwasher, Dryer, Range, Refrigerator
- Laundry: Other, Washer Hookup
Features
- Ceiling Fan(s), Living Room/Dining Room Combo
- Flooring: Hardwood
- Basement: Crawl Space
- Has fireplace: Yes
Interior area
- Total structure area: 960
- Total interior livable area: 960 sqft
Property
Parking
- Total spaces: 2
- Parking features: Carport
- Carport spaces: 2
Features
- Levels: One
- Stories: 1
- Exterior features: Storage
Lot
- Size: 5,800 Square Feet
- Dimensions: 50 x 116
Details
- Parcel number: A0129184GH00000000337.0
- Zoning: SH-RS
- Special conditions: None
Construction
Type & style
- Home type: SingleFamily
- Property subtype: Single Family Residence
Materials
- Wood Frame
- Foundation: Crawlspace
- Roof: Shingle
Condition
- New construction: No
- Year built: 1926
Utilities & green energy
- Sewer: Public Sewer
- Water: Public
- Utilities for property: Cable Available, Electricity Connected, Phone Available, Sewer Connected, Street Lights, Water Connected
Community & HOA
Community
- Pet fee: $0 monthly
- Subdivision: RIVERCREST
HOA
- Has HOA: No
Location
- Region: Tampa
Financial & listing details
- Price per square foot: $391/sqft
- Tax assessed value: $298,554
- Annual tax amount: $4,985
- Date on market: 12/17/2024
- Cumulative days on market: 10 days
- Listing terms: Cash,Conventional,FHA,Private Financing Available,VA Loan
- Ownership: Fee Simple
- Total actual rent: 0
- Electric utility on property: Yes
- Road surface type: Asphalt
Price history
| Date | Event | Price |
|---|---|---|
| 2/3/2025 | Sold | $375,000-2.6%$391/sqft |
Source:  Stellar MLS #TB8330548 Report a problem Stellar MLS #TB8330548 Report a problem | ||
| 1/8/2025 | Pending sale | $385,000$401/sqft |
Source: Stellar MLS #TB8330548 Report a problem | ||
| 12/17/2024 | Listed for sale | $385,000+19.6%$401/sqft |
Source: Stellar MLS #TB8330548 Report a problem | ||
| 4/30/2021 | Sold | $321,900+0.6%$335/sqft |
Source: Stellar MLS #T3297513 Report a problem | ||
| 3/27/2021 | Pending sale | $319,900$333/sqft |
Source: Stellar MLS #T3297513 Report a problem | ||
| 3/26/2021 | Listed for sale | $319,900+33.3%$333/sqft |
Source: Stellar MLS #T3297513 Report a problem | ||
| 3/1/2018 | Sold | $239,900-3.7%$250/sqft |
Source: Public Record Report a problem | ||
| 1/17/2018 | Listed for sale | $249,000+27.7%$259/sqft |
Source: CHARLES RUTENBERG REALTY INC #T2923859 Report a problem | ||
| 9/12/2007 | Sold | $195,000+107.4%$203/sqft |
Source: Public Record Report a problem | ||
| 6/6/2001 | Sold | $94,000+24%$98/sqft |
Source: Public Record Report a problem | ||
| 5/20/1999 | Sold | $75,800+24.3%$79/sqft |
Source: Public Record Report a problem | ||
| 7/22/1996 | Sold | $61,000$64/sqft |
Source: Public Record Report a problem | ||
Public tax history
| Year | Property taxes | Tax assessment |
|---|---|---|
| 2025 | $5,194 +4.2% | $298,554 -0.2% |
| 2024 | $4,986 +0.6% | $299,248 +1.2% |
| 2023 | $4,958 -2.9% | $295,806 -2.1% |
| 2022 | $5,109 +70.8% | $302,007 +59.7% |
| 2021 | $2,992 +1.1% | $189,059 +1.4% |
| 2020 | $2,958 +2.2% | $186,449 +2.3% |
| 2019 | $2,896 | $182,257 +186.5% |
| 2018 | $2,896 +323.9% | $63,607 -49.4% |
| 2017 | $683 +0.9% | $125,606 +105.9% |
| 2016 | $677 +1.9% | $61,018 +0.7% |
| 2015 | $664 +7.2% | $60,594 +0.8% |
| 2014 | $620 | $60,113 +1.5% |
| 2013 | $620 -0.9% | $59,225 +1.7% |
| 2012 | $625 -5.5% | $58,235 -7.1% |
| 2011 | $662 +2.2% | $62,686 +1.5% |
| 2010 | $648 -47.7% | $61,760 -36.7% |
| 2009 | $1,239 -43.6% | $97,507 -31% |
| 2008 | $2,198 +41.7% | $141,394 +47.7% |
| 2007 | $1,551 -5.4% | $95,713 +2.5% |
| 2006 | $1,639 +1.1% | $93,379 +3% |
| 2005 | $1,621 | $90,659 +8.8% |
| 2004 | -- | $83,350 +1.9% |
| 2003 | -- | $81,796 +2.4% |
| 2002 | -- | $79,879 +16% |
| 2001 | -- | $68,840 +31.7% |
| 2000 | $1,332 | $52,255 |
Find assessor info on the county website
Neighborhood: South Seminole Heights
Nearby homes
- $349,2003 bd2 ba1.2k sqft309 W Frierson Ave, Tampa, FL 33603Off Market
- $465,0003 bd2 ba1.5k sqft305 W Frierson Ave, Tampa, FL 33603Sold
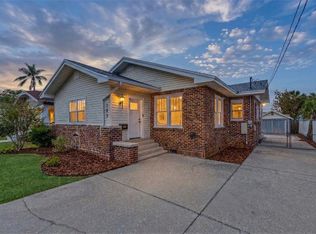
- $383,6002 bd2 ba1.1k sqft313 W Frierson Ave, Tampa, FL 33603Off Market
- $327,1002 bd1 ba1.4k sqft308 W Giddens Ave, Tampa, FL 33603Off Market
- $342,1003 bd1 ba1.2k sqft310 W Giddens Ave, Tampa, FL 33603Off Market
- $800,0003 bd3 ba1.6k sqft303 W Frierson Ave, Tampa, FL 33603Sold
- $399,7002 bd2 ba1.2k sqft306 W Giddens Ave, Tampa, FL 33603Off Market
- $587,300-- bd-- ba-- sqft316 W Frierson Ave, Tampa, FL 33603Off Market
Nearby schools
GreatSchools rating
- 6/10Broward Elementary SchoolGrades: PK-5Distance: 0.5 mi
- 2/10Memorial Middle SchoolGrades: 6-8Distance: 0.6 mi
- 3/10Hillsborough High SchoolGrades: PK,9-12Distance: 0.6 mi
Get a cash offer in 3 minutes
Find out how much your home could sell for in as little as 3 minutes with a no-obligation cash offer.
Estimated market value
$361,000
Get a cash offer in 3 minutes
Find out how much your home could sell for in as little as 3 minutes with a no-obligation cash offer.
Estimated market value
$361,000
- Florida
- Hillsborough County
- Tampa
- 33603
- South Seminole Heights
- 307 W Frierson Ave
Nearby cities
Nearby neighborhoods
Nearby zip codes
Other Tampa Topics
